Fire & life safety· Release 2.68
Fire and life safety design software for alarm, sprinklers and egress.
The Fire & Life Safety Design Bench covers the required provisions by occupancy, height and area, fire alarm devices, loops, panels and batteries, fire-water scenarios, gaseous systems, smoke control and emergency lighting. Sprinkler hydraulics are in the Plumbing & Fire bench and means of egress in the Architectural bench, in the same suite.
Provisions, detection, water, gas and egress.
Every check names its clause, and each requirement pack states the edition it quotes.
Required provisions
Required provisions by occupancy, height and area.
Fire alarm
Fire alarm devices, loops, panels and batteries.
Fire water
Hose reels, hydrants, rising mains and fire-water scenarios; standpipes, fire pump and tank (Plumbing & Fire bench).
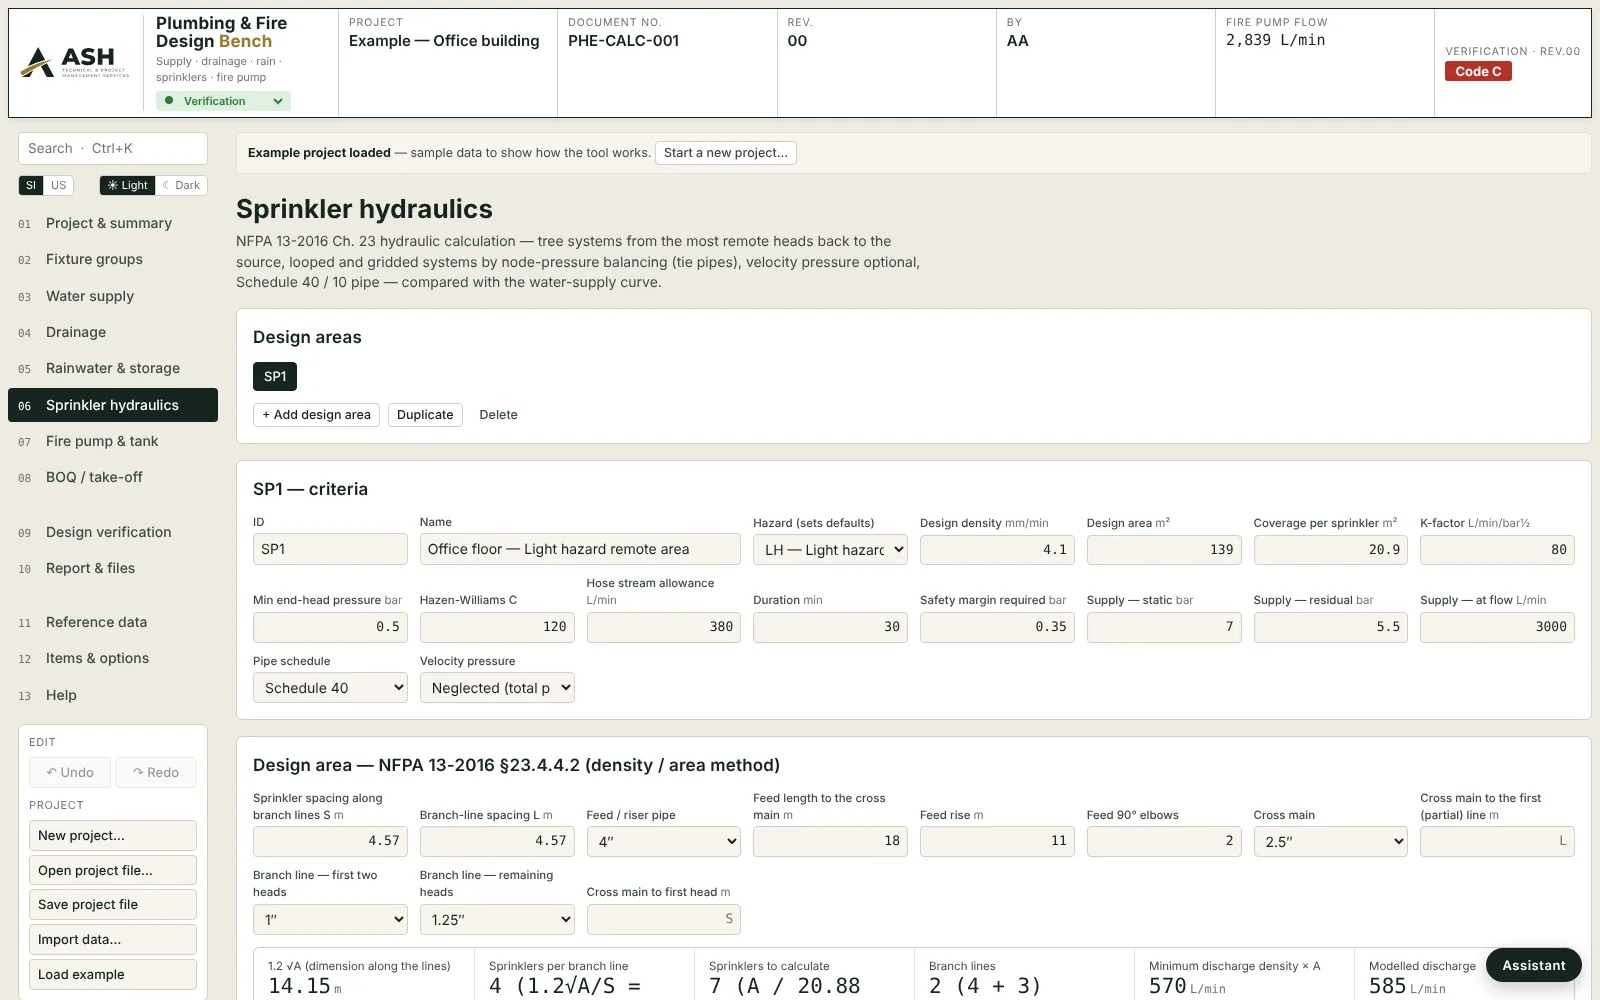
Sprinkler hydraulics
Tree, looped and gridded systems with design-area layout and calculation sheets (Plumbing & Fire bench). Design area by the density / area method: the tree is balanced to the supply curve.
Gaseous agents & smoke control
Clean agent, CO₂ and aerosol; stair, lobby, car-park and atrium smoke control; emergency lighting.
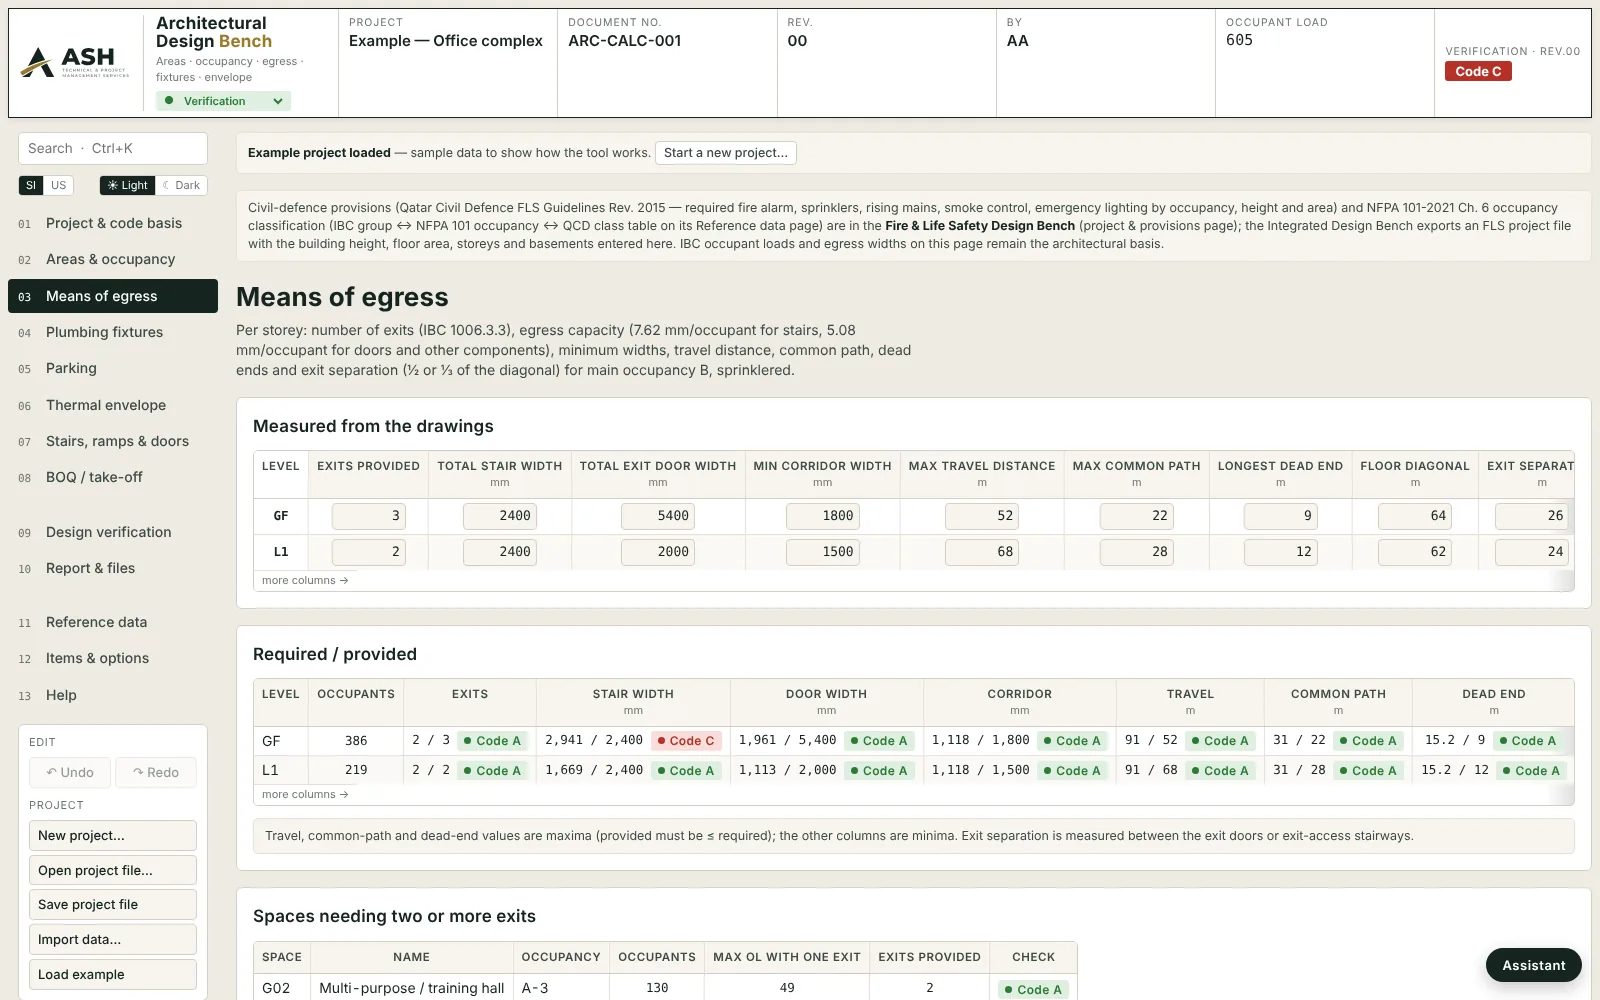
Means of egress
Exits, stair and door widths, travel distance, common path and dead ends per storey — measured values against the code minimum, each with its review code (Architectural bench).
Sprinkler hydraulics and means of egress.
Screens from the Plumbing & Fire and Architectural benches, with the example projects that ship with them.
Concept, detailed design, verification — the same engines throughout.
A concept scheme, the detailed design and the reviewer's check are run by the same code, so they never disagree with each other. Choose the stage when a project starts; develop a concept into the detailed design in one click.
From a few inputs to a sized scheme
- Floor areas, occupancy, grid, flows, population
- Plant sizes, member sizes, main feeders, storage, quantities
- For options, budgets and early coordination
Every element, every check
- Element-by-element sizing with code checks and clause references
- Diagrams, schedules, single-line and riser diagrams, SVG export
- Calculation report for submission; Excel and CSV schedules
Independent check of a design by others
- Submitted values beside the calculated ones
- Review codes A / B / C with the clause; CRS comment rows
- Rev.xx resubmission cycles; value-engineering opportunities
Which codes and standards do the benches use?
The Saudi Building Code set (SBC 201, 301, 304 and 801) and the Saudi Civil Defence regulations, ACI 318 and ASCE 7, AISC 360-22, the International Codes (IBC, IPC, IMC, IFC), NFPA 13, 14, 20, 72, 92, 101 and 2001, NEC and IEC 60364 / 60909 for electrical, IEEE 1584 for arc flash, ASHRAE Fundamentals for HVAC, ASME B31.3, API 520, ISO 5167 and IEC 61511 for piping and instruments, IEC 62676-4 for CCTV, and QCS 2014 with the Qatar Civil Defence guidelines among others. Every check names its clause, and each requirement pack states the edition it quotes.
Can I bring in the contractor's schedules?
Yes. Import data in any bench reads Excel, CSV, pasted tables and DXF; the Data Import tool also reads schedules from text PDFs and traces single-line diagrams. Cable and instrument schedules can be checked line by line against the calculation.
Is my project data sent anywhere?
Your project never leaves your computer: the benches and ELDAS keep projects in the browser and in the files you save. The pages serve their own fonts; the trial applications still load their web fonts from Google Fonts. See the privacy notice.
Try the fire and life safety benches for 30 days.
[email protected]The trial builds are time-limited, open at the design-review stage and watermark their reports. For a walk-through on a package of yours, or the full version: which bench, whether you design or review, and how many people would use it — we reply within one business day. Pricing is published after the company registration completes.