Release 2.90· November 2026
Every discipline, sized and checked in one file.
The ASH Engineering Design Suite is a set of Design Benches — one per discipline — for concept sizing, detailed design with code checks, and independent verification of a design by others with review codes and a comment register. Each bench is a single file that opens in Chrome or Edge, offline, with the clause behind every number.
Design it, check someone else's, or run the project.
For design teams that size and check their own work, and for PMCs and supervision consultants who check a design by others: the same engines run both. Pick the product that matches the job; one registration opens all of the trials.
Electrical design and review
Eight tabs — LV, MV, lighting, ELV & ICT, earthing & lightning, solar farm and network studies — with one check register and CRS rows.
Start the ELDAS trial →Seventeen Design Benches
Structural, civil, electrical, HVAC, piping, process, fire & life safety, plumbing and more — concept, detailed design and verification in each.
Start the Design Suite trial →Project P&L, risk and cash flow
For consultancies, from bid to close: the project's profit and loss, its risks and its cash flow in one place.
Start the P&L Suite trial →Towns, districts and housing schemes
Eleven tabs: project, stages, site, plan map, master plan, services, subdivision, compliance, roads, utilities and networks. Preview, with a 30-day online trial.
Start the Town Planning trial →The electrical suite, in one page.
ASH ELDAS E3.21, the Electrical Design & Analysis Suite, is the electrical-only product composed from the suite's electrical benches — concept, design and design verification in every tab. Try all of it for 30 days in Chrome or Edge.
Start the 30-day online trial →8 tabs
Project · Electrical LV · MV · Lighting · ELV & ICT · Earthing & Lightning · Solar Farm · Studies.
One load register
Loads from the lighting, ELV, fire alarm, I&C and solar pages join a single load register on the Electrical LV tab.
Check register & compliance statement
Every tab's B / C items in one register, and a compliance statement rated from those checks.
MV, network studies and solar farm
MV system, transformers, cables and protection grading; a study network built from the LV and MV model; a solar farm bench.
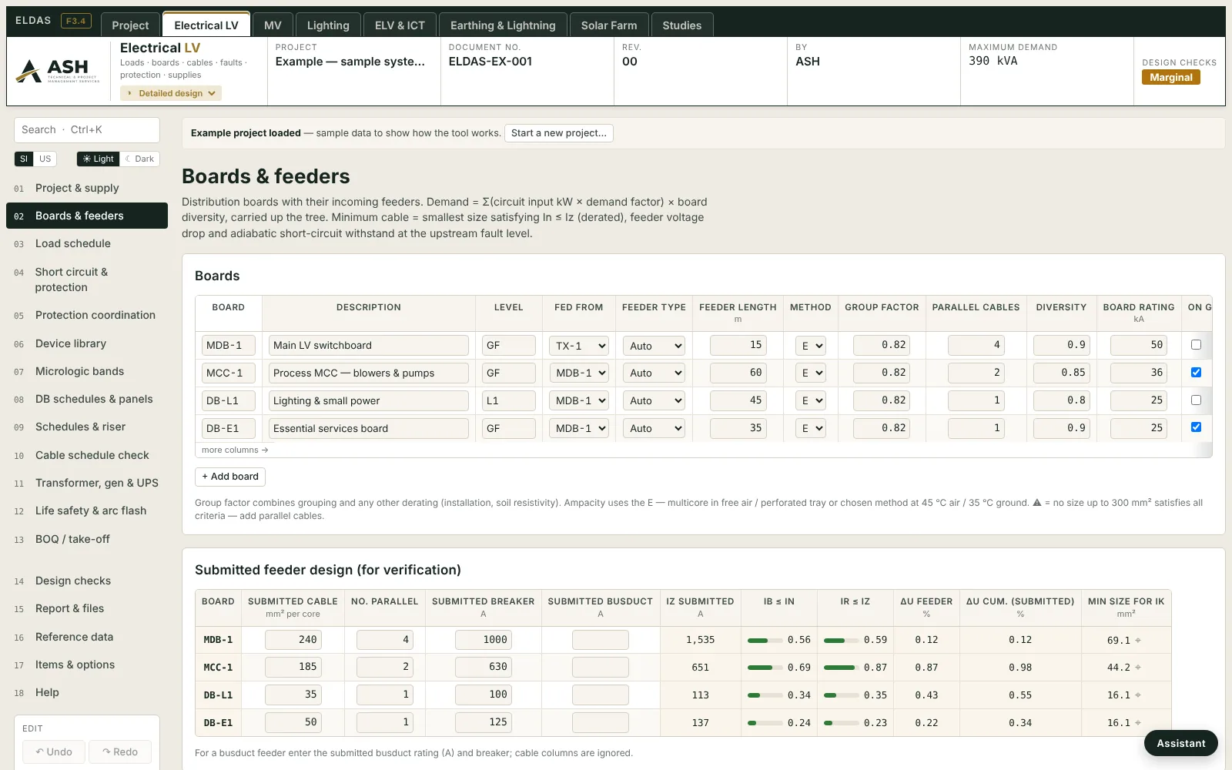
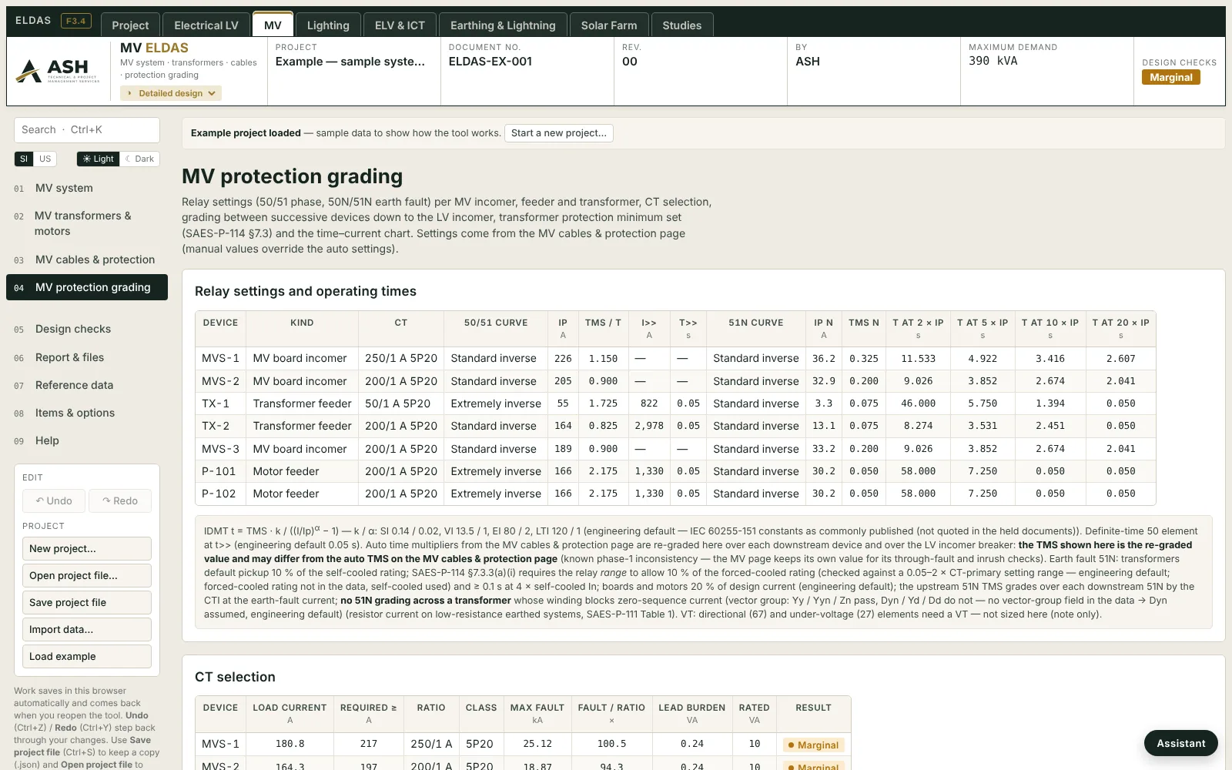
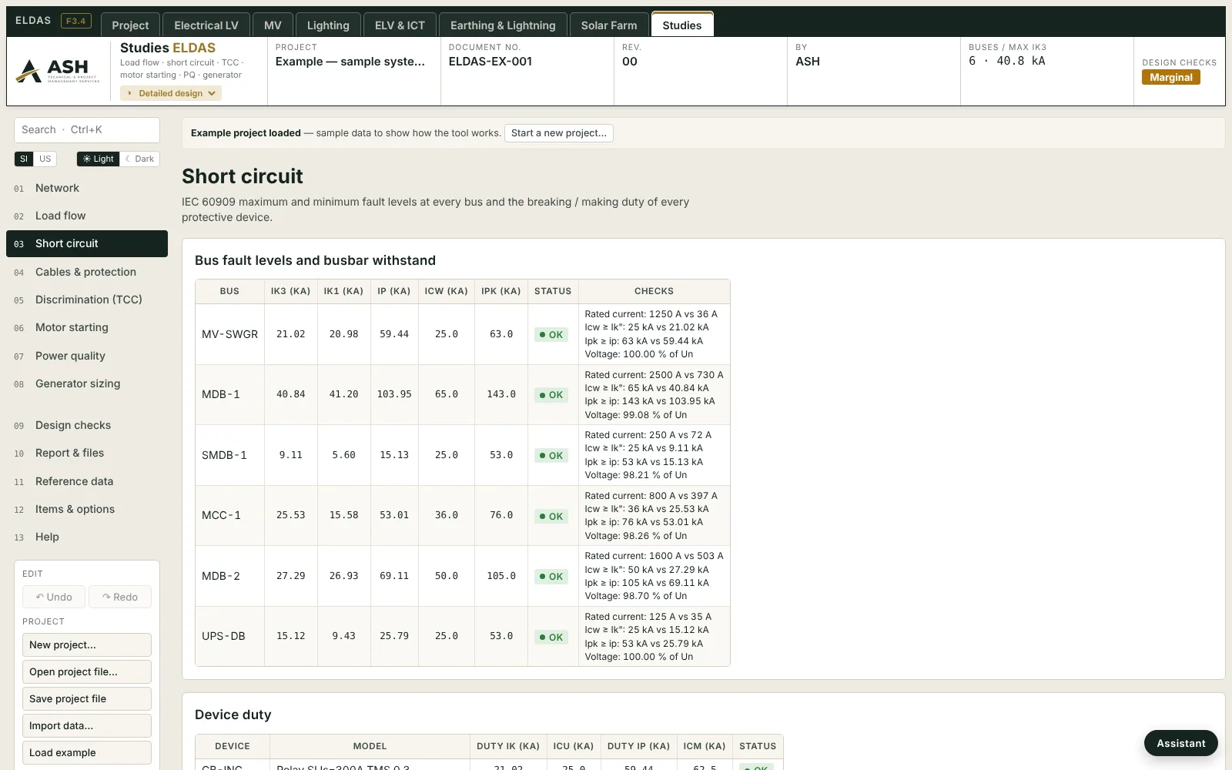
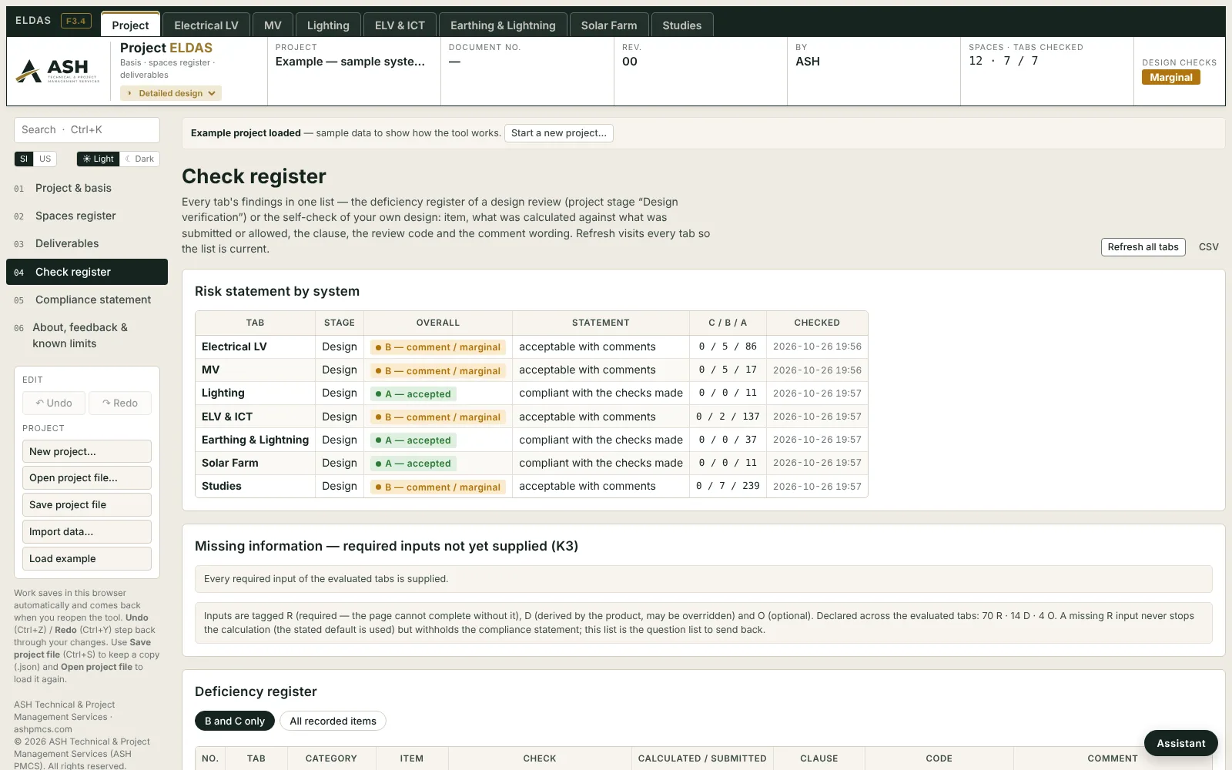
From the load register to the network study — one project, every tab.
Screens from the built-in example project of ELDAS. Every figure carries the clause it was checked against; the check register collects the findings of all eight tabs.
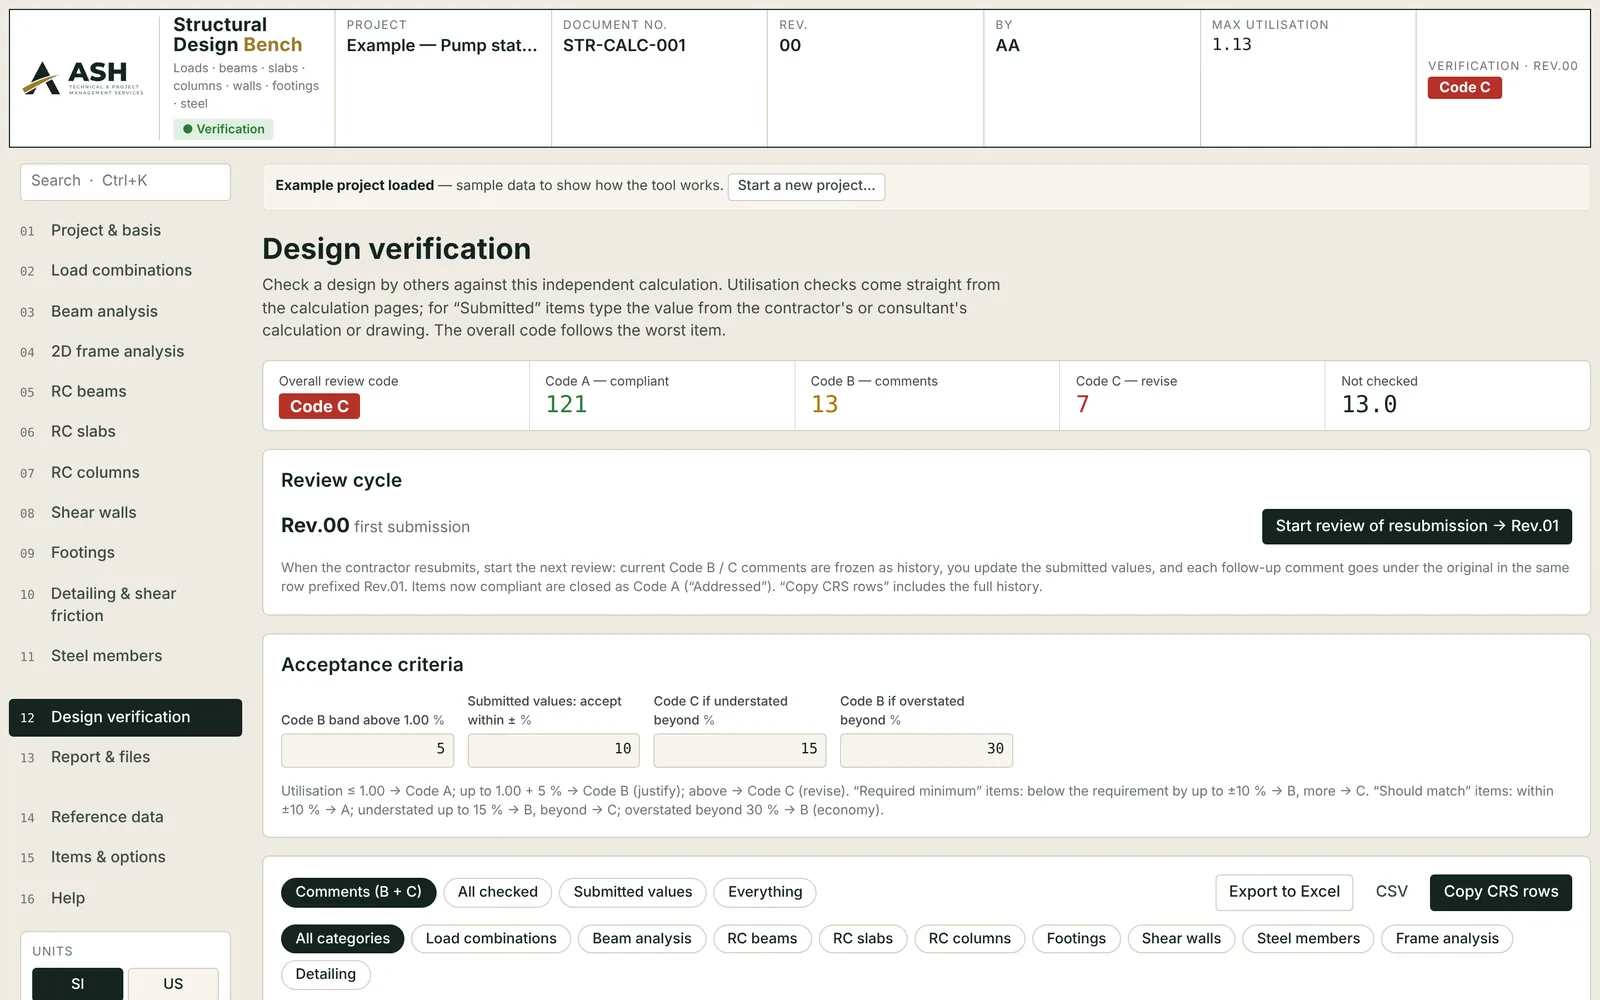
Concept, detailed design, verification — the same engines throughout.
A concept scheme, the detailed design and the reviewer's check are run by the same code, so they never disagree with each other. Choose the stage when a project starts; develop a concept into the detailed design in one click.
From a few inputs to a sized scheme
- Floor areas, occupancy, grid, flows, population
- Plant sizes, member sizes, main feeders, storage, quantities
- For options, budgets and early coordination
Every element, every check
- Element-by-element sizing with code checks and clause references
- Diagrams, schedules, single-line and riser diagrams, SVG export
- Calculation report for submission; Excel and CSV schedules
Independent check of a design by others
- Submitted values beside the calculated ones
- Review codes A / B / C with the clause; CRS comment rows
- Rev.xx resubmission cycles; value-engineering opportunities
Seventeen benches, one way of working.
Sixteen discipline benches and an Integrated Design Bench that drafts a whole facility from its type and plot. The same layout, search, units switch, report and verification page in every one.
Whole project
Integrated
41 facility types — water and wastewater plants, buildings, electrical facilities and external works. From the type and plot to a site layout, building programme, process flow diagram, electrical maximum demand and single-line diagram, HVAC, plumbing, fire, ELV and structural rules of thumb, a 3D massing view — then one-click project packages for every discipline bench.
Architectural
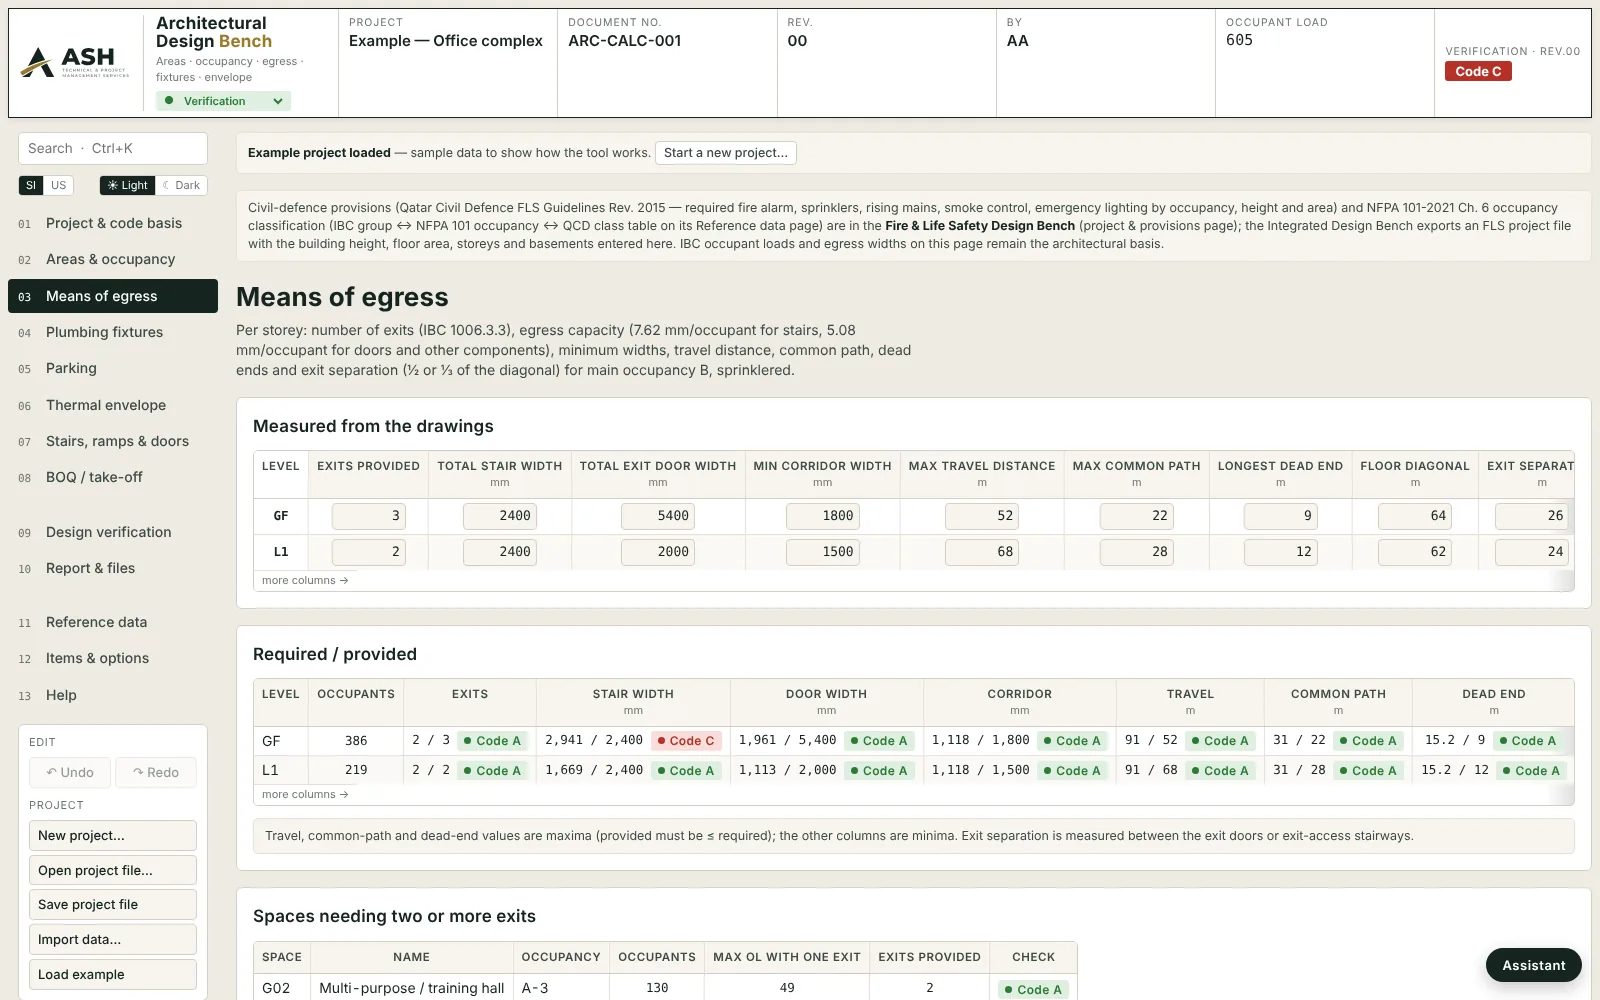
Areas and occupant loads, means of egress, plumbing fixture counts, parking, stairs, ramps and doors, envelope U-values; fire and life-safety provisions export.
Facility & delivery
Energy
Loads and profiles, demand, transformer and cable losses, power factor, KPIs against benchmarks, an ISO 50006 energy baseline, GCC tariffs and energy cost.
Cost
CAPEX from the bench BOQs and parametric rates, OPEX, escalation, AACE estimate class and ISO 15686-5 life-cycle cost.
Baseline
Programme from award to handover: WBS templates, critical path (CPM), FIDIC milestones, earned value, MS Project XML export and programme review.
Building services & life safety
Electrical
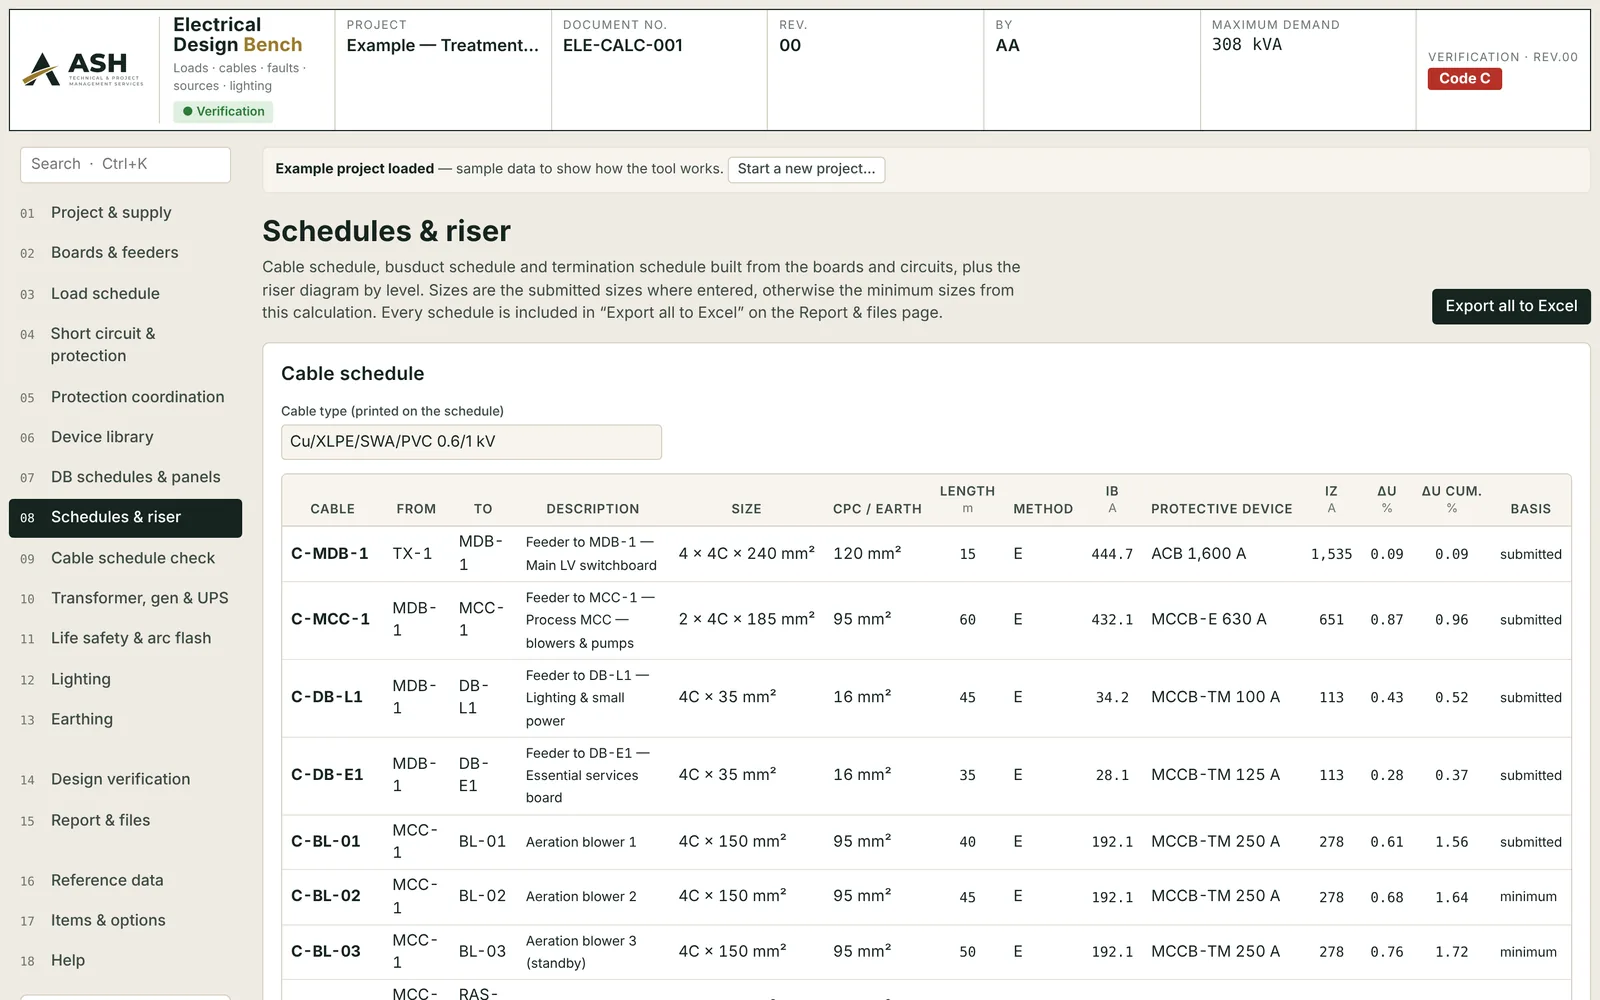
Load schedule and maximum demand, cables with derating and voltage drop, busducts, short circuit (IEC 60909), protection and discrimination with manufacturer curves, life-safety supplies, arc flash (IEEE 1584-2018), lighting, earthing, single-line and riser diagrams, cable-schedule check.
Earthing & Lightning Protection
Soil resistivity and electrodes, IEEE 80 substation grid (touch and step voltages), building and plant earthing, ICT clean earth, lightning protection to IEC 62305 and NFPA 780 with a roof plan.
Solar Farm
EPW or monthly irradiance, energy yield and performance ratio, string sizing, DC cables and fuses, inverter count, step-up transformers and the MV collector.
HVAC
Cooling loads (RTS or CLTD), heating loads, annual energy from station statistics or an hourly EPW weather file, ventilation, duct sizing by equal friction or static regain, chilled-water piping, VRF refrigerant lines, HVAC feeders and schematics.
Plumbing & Fire
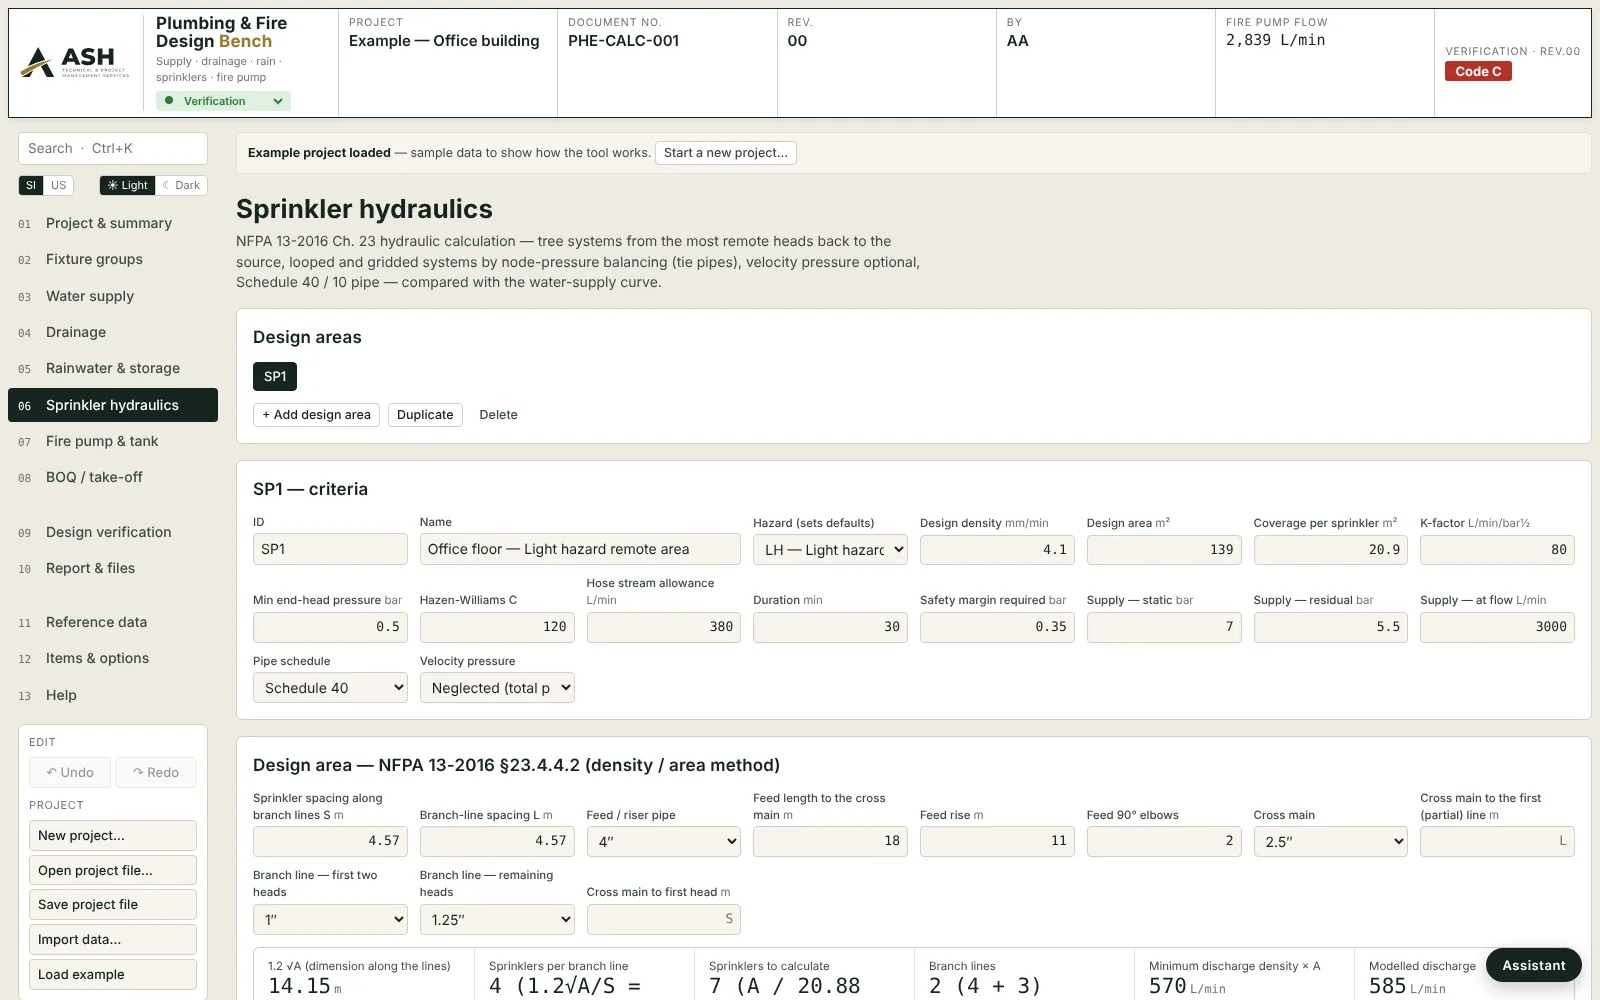
Water supply by fixture units and booster head, drainage, rainwater, storage; sprinkler hydraulics for tree, looped and gridded systems with design-area layout and calculation sheets; standpipes, fire pump and tank.
Fire & Life Safety
Required provisions by occupancy, height and area; fire alarm devices, loops, panels and batteries; hose reels, hydrants, rising mains, fire-water scenarios; clean agent, CO₂ and aerosol; stair, lobby, car-park and atrium smoke control; emergency lighting.
ELV / ICT
Structured cabling and fibre loss budgets, network and PoE, CCTV pixel density (IEC 62676-4 DORI) with storage and a camera plan, fire detection spacing, standby batteries, notification circuits, PA / voice alarm, ICT-room UPS and cooling, ELV cable-schedule check.
Piping
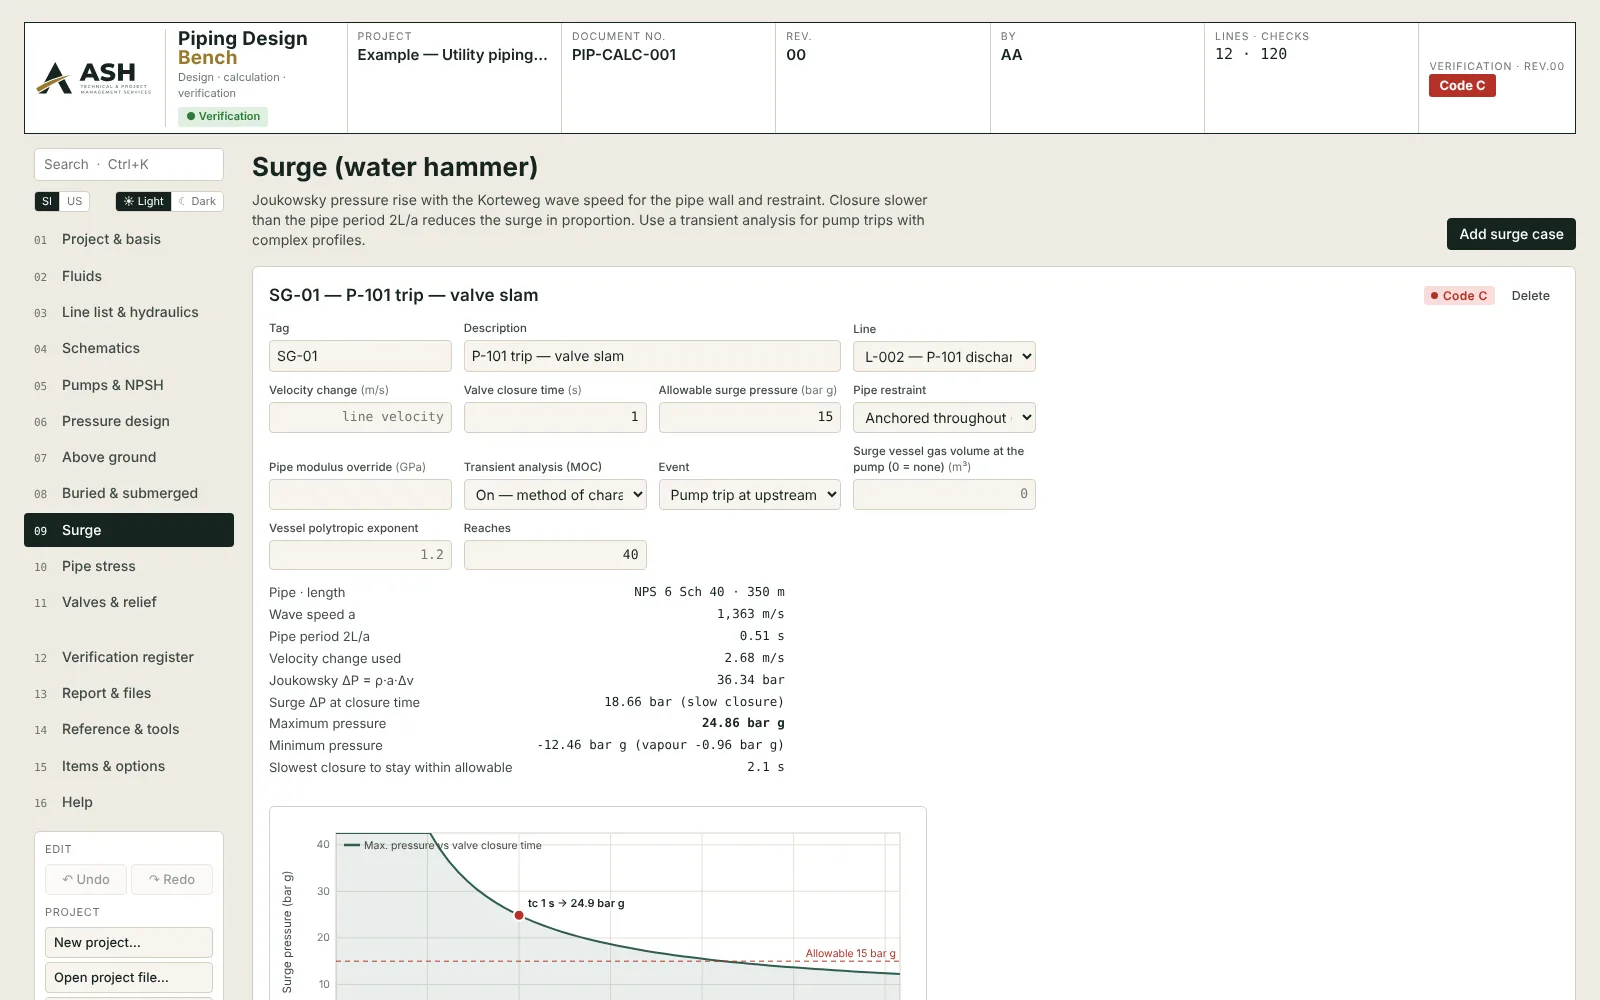
Line-list hydraulics, ASME B31.3 wall thickness and branch reinforcement, pumps and NPSH, supports and expansion, buried and submerged pipe, looped networks with EPANET exchange, fire flow, extended-period simulation, surge by the method of characteristics.
Civil & structural
Structural
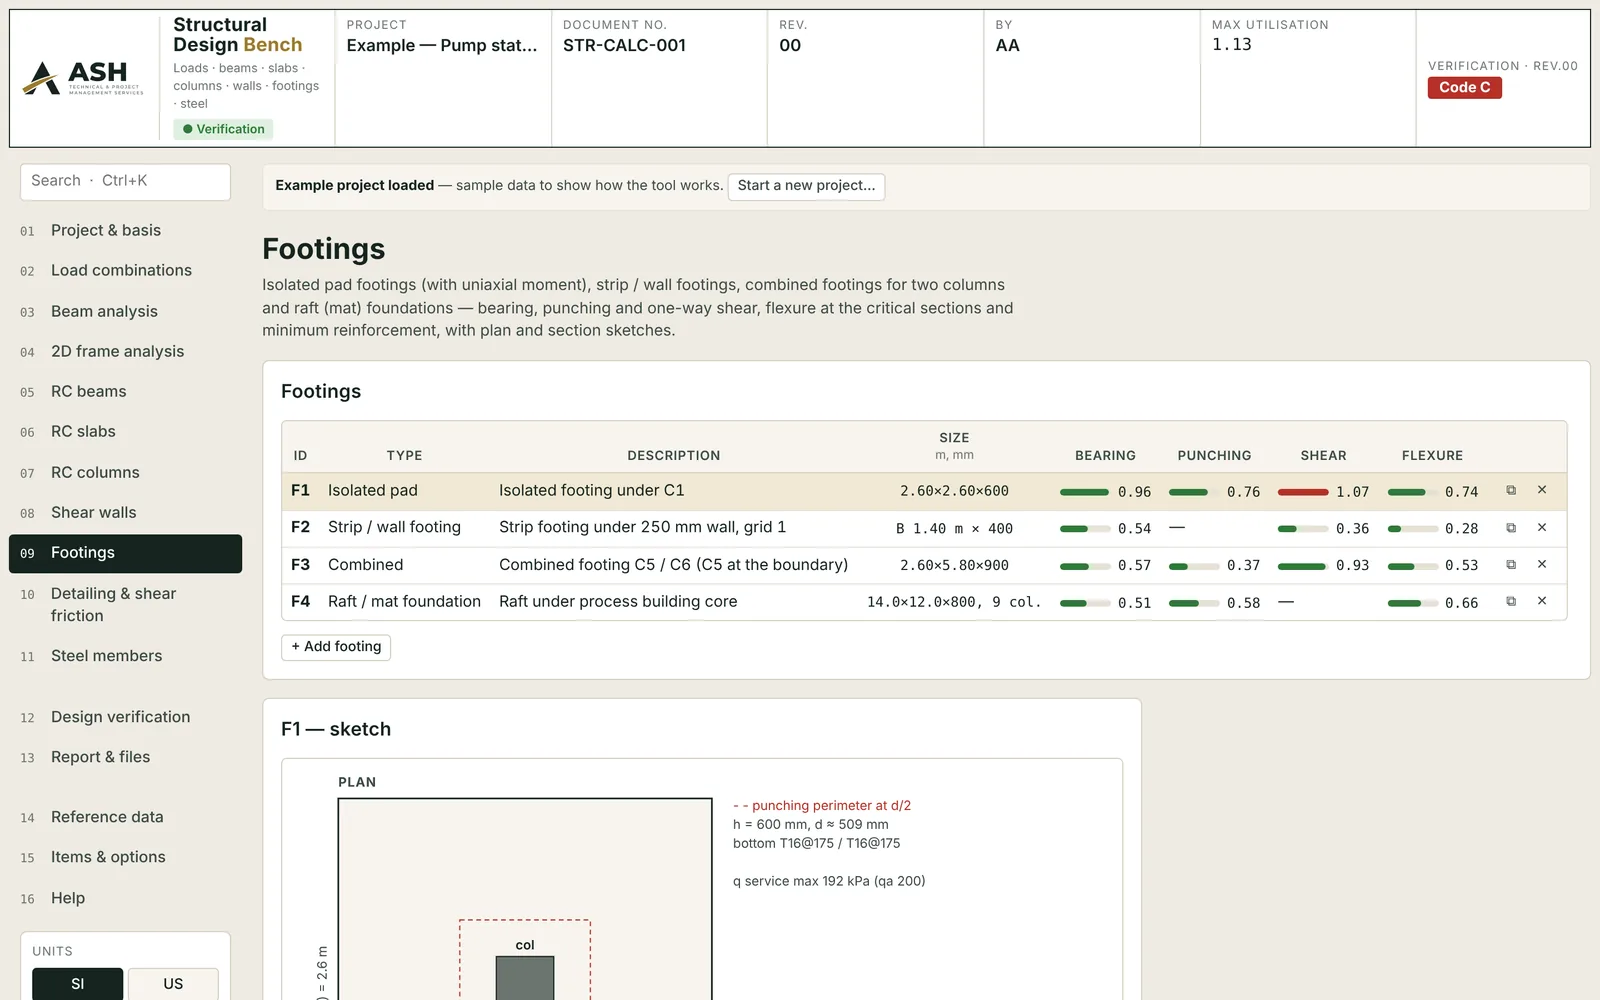
Load combinations (ASCE 7 or SBC 301), beams and 2D frames with second-order P-Δ, RC beams, slabs of every common type, rectangular and circular columns, shear walls, pad, strip, combined and raft footings, development and lap lengths, shear friction, and steel members to AISC 360-22 — with plan and section sketches and member schedules.
Civil
Pressure mains, pumping stations with parallel pumps, system curves and NPSH, gravity sewers, storm drainage by the rational method, wet wells, surge screening.
Process & industrial
Process
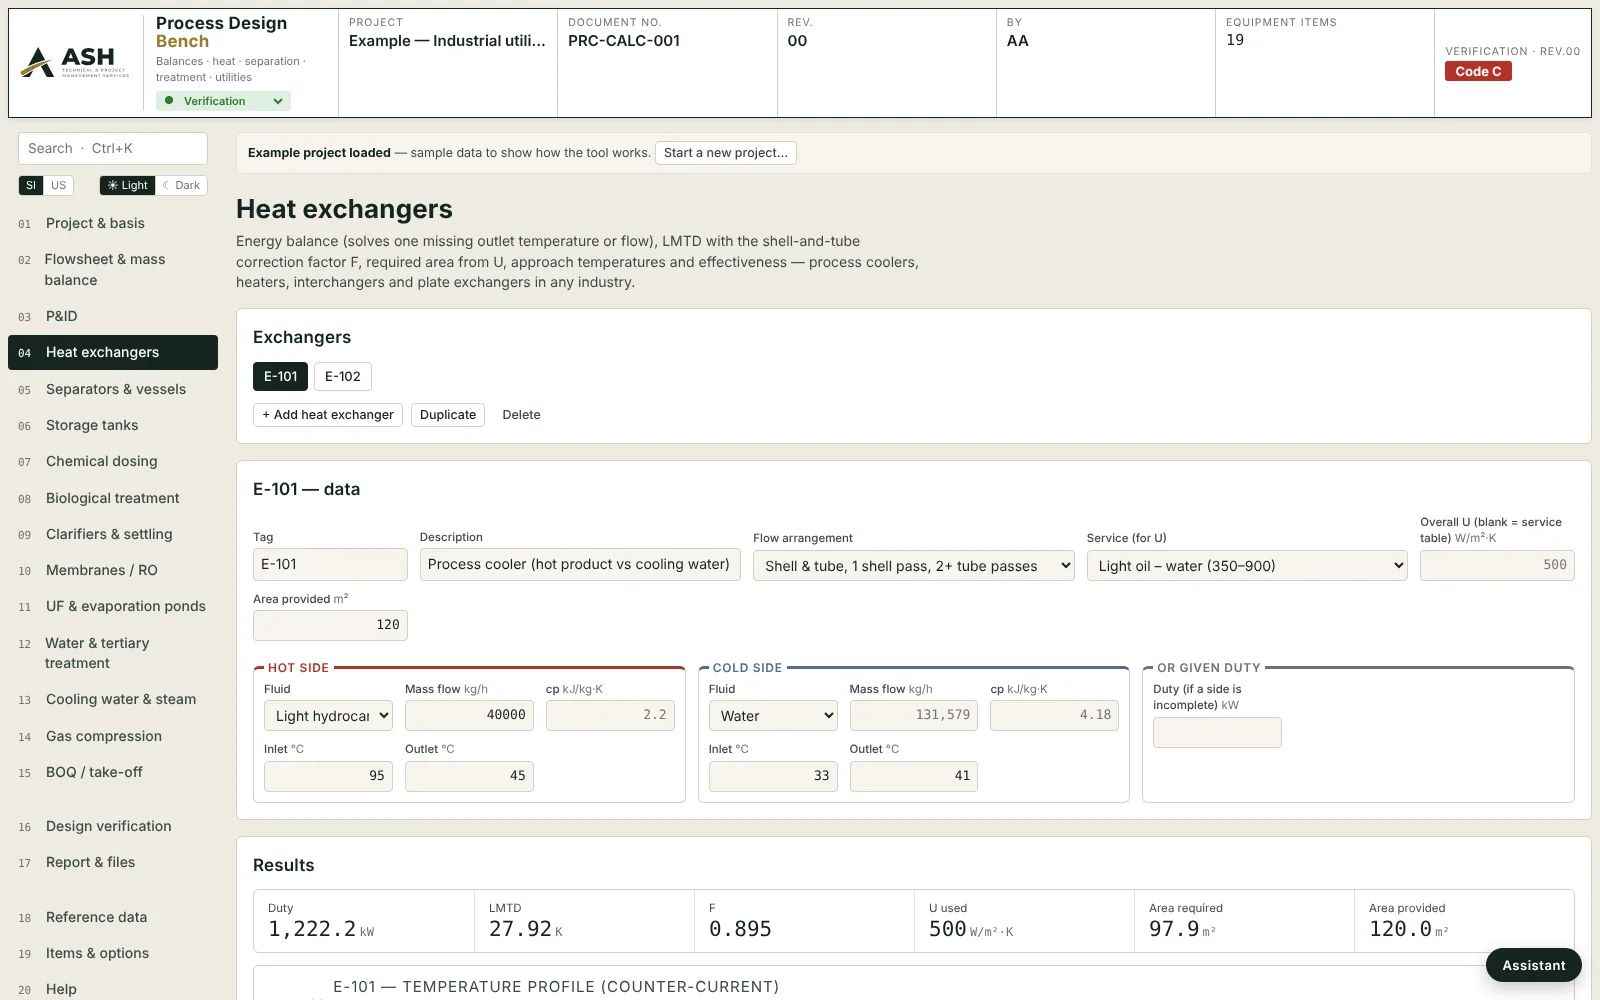
Flowsheet mass balance with recycles, heat exchangers, separators, tanks and venting, dosing, activated sludge and clarifiers, filters, RO and membranes, cooling water, steam and gas compression; concept treatment trains.
Instrumentation & Control
Instrument index and I/O, control valves (IEC 60534), orifice plates (ISO 5167), relief valves (API 520), thermowells, DP level, 4–20 mA loops, intrinsic safety, SIL by LOPA, instrument air, cabinets; instrument cable-schedule check.
Across the suite
Import in every bench
An Import data button in each bench: Excel, CSV, pasted tables and DXF go straight into the open project — columns matched automatically, append, replace or update by ID, one Undo.
Data Import tool
A separate tool for the harder sources: schedules read from PDF as well as Excel, CSV and DXF, and single-line diagrams traced through their line work so each board arrives with its feeder and breaker.
Review Register
One project-wide submittal log and comment register from every bench, with Rev.xx history and CRS export in ASH or client format.
Launcher & search
One start page for every tool; Ctrl+K in any bench finds a tag, input, check or comment across all its pages.
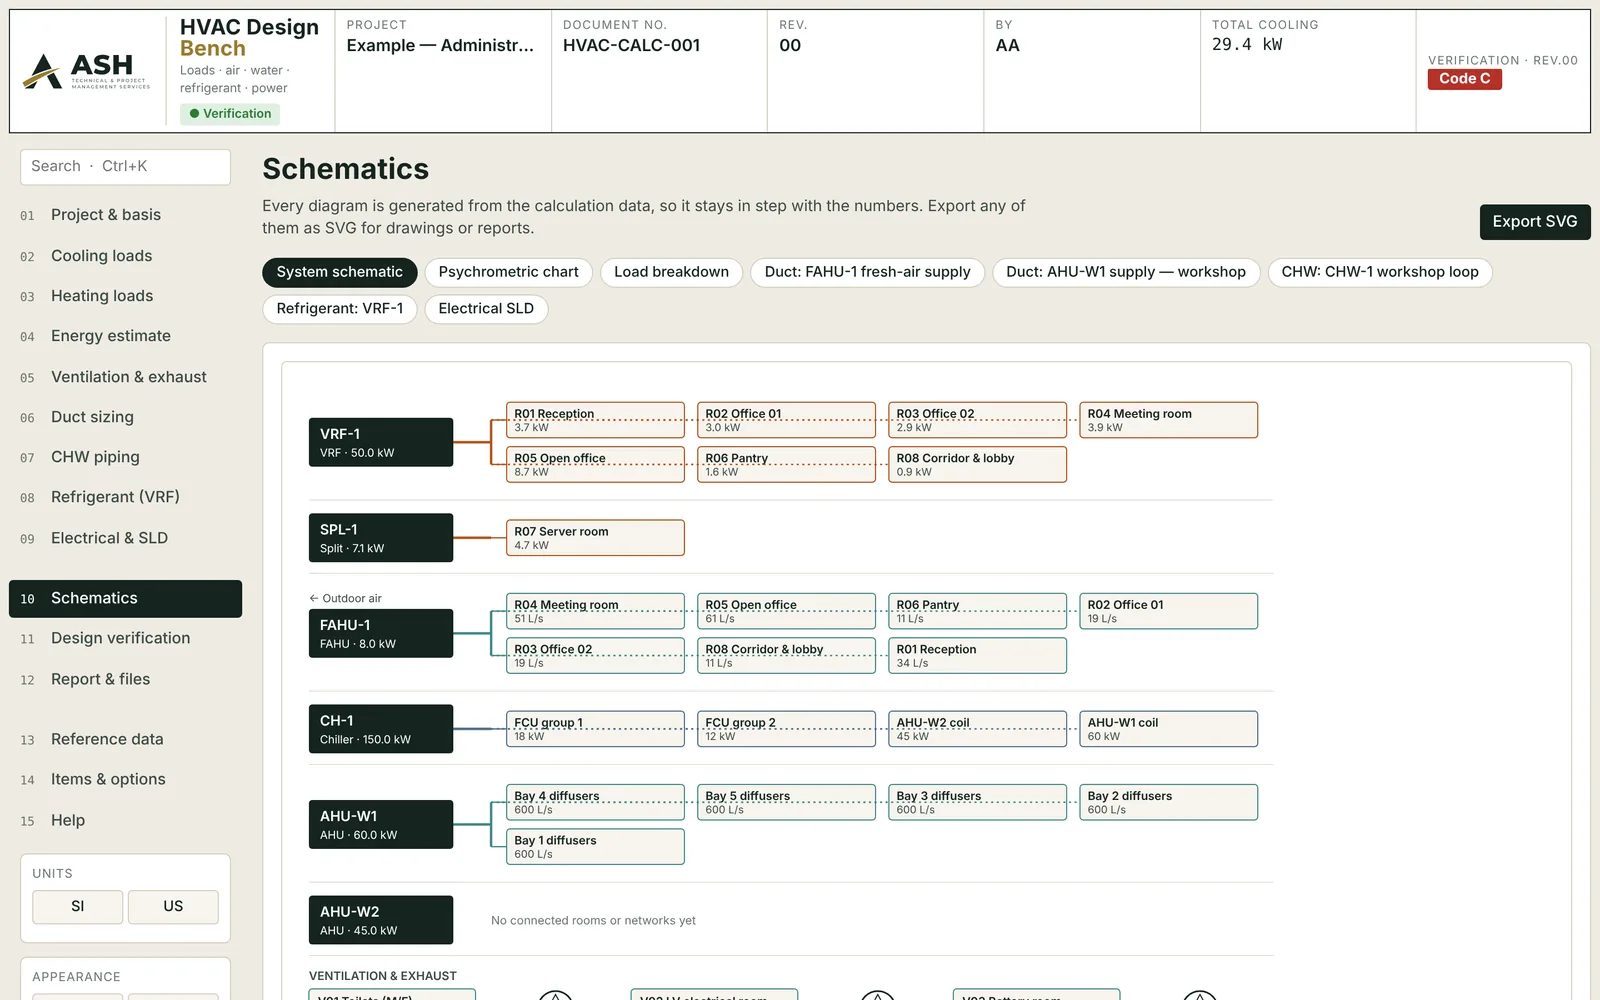
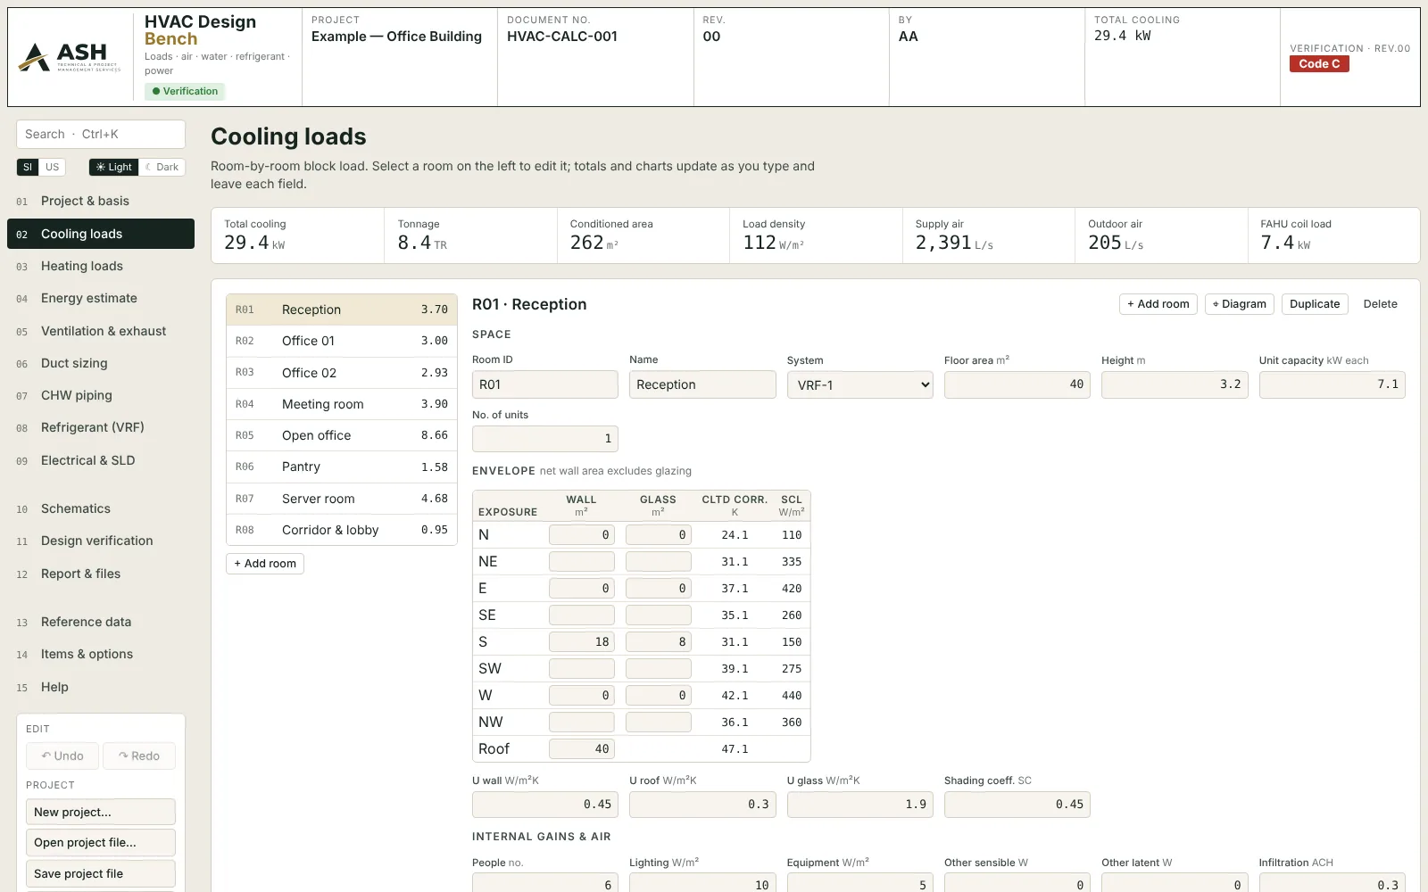
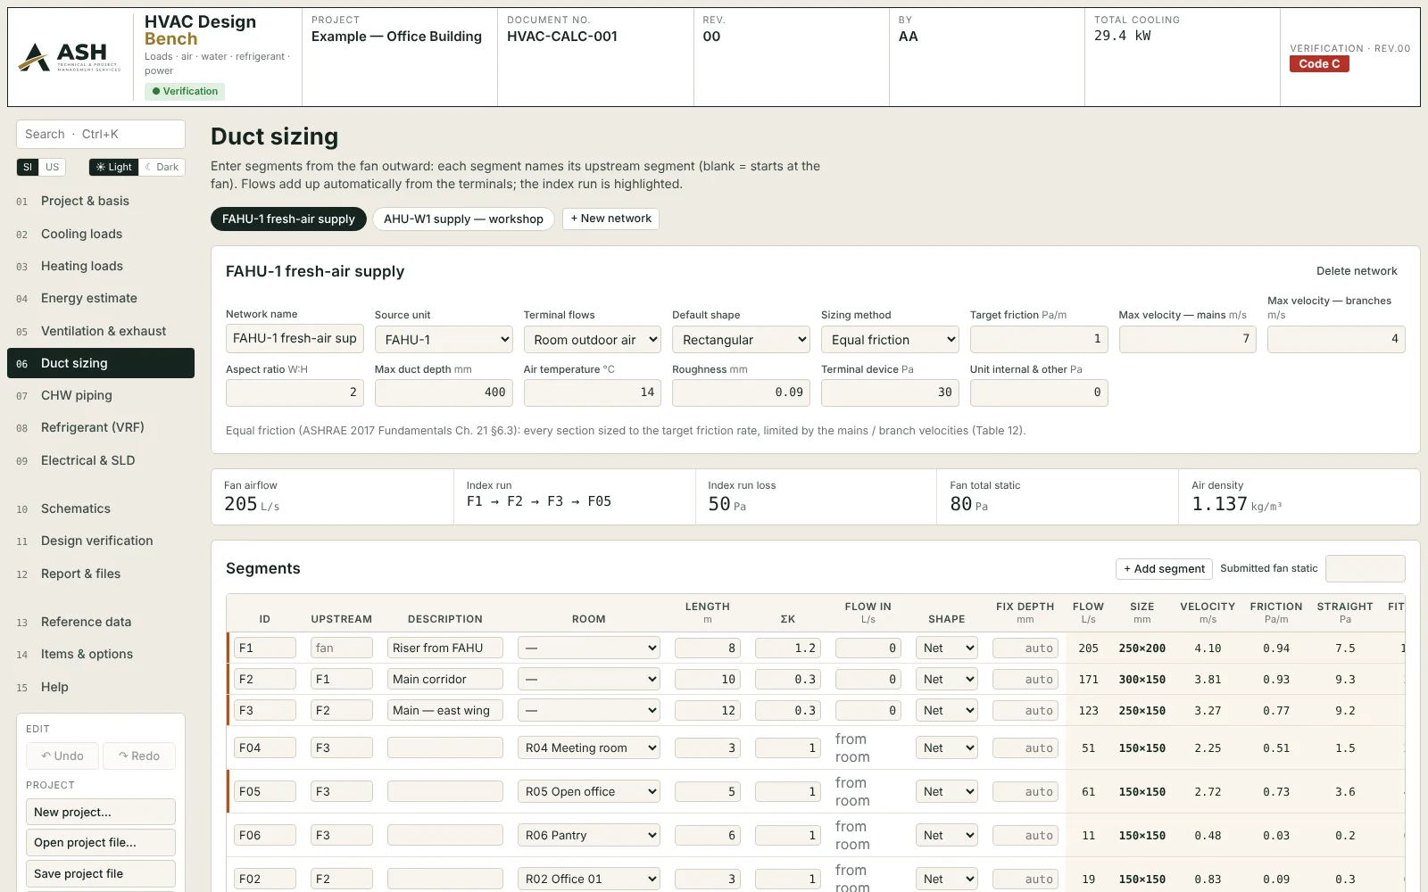
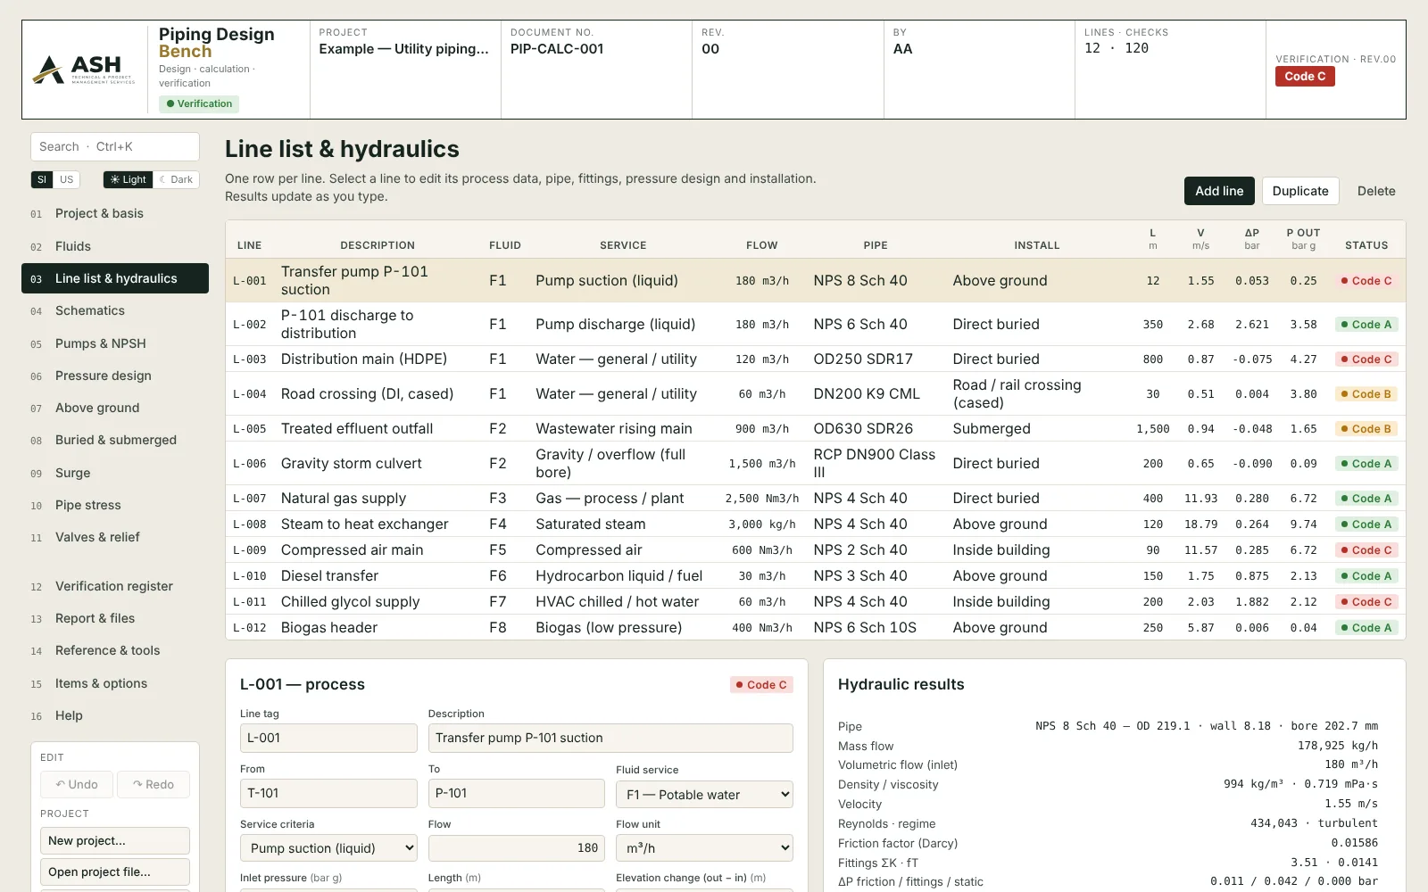
Diagrams, schedules and sketches drawn from the numbers.
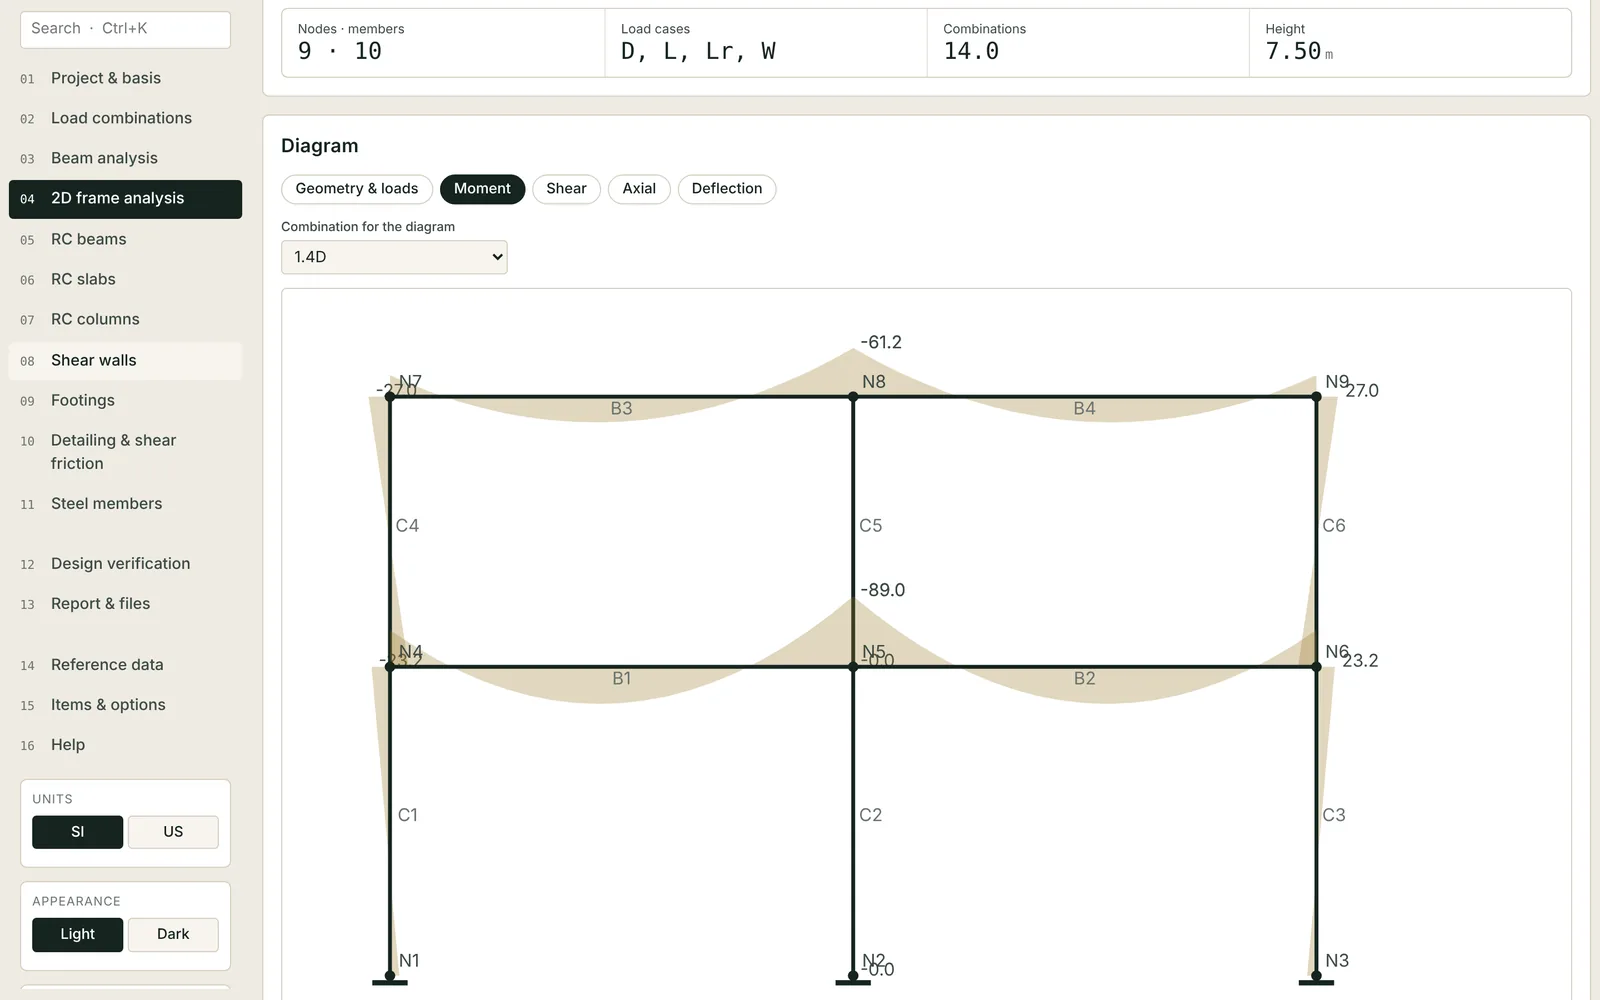
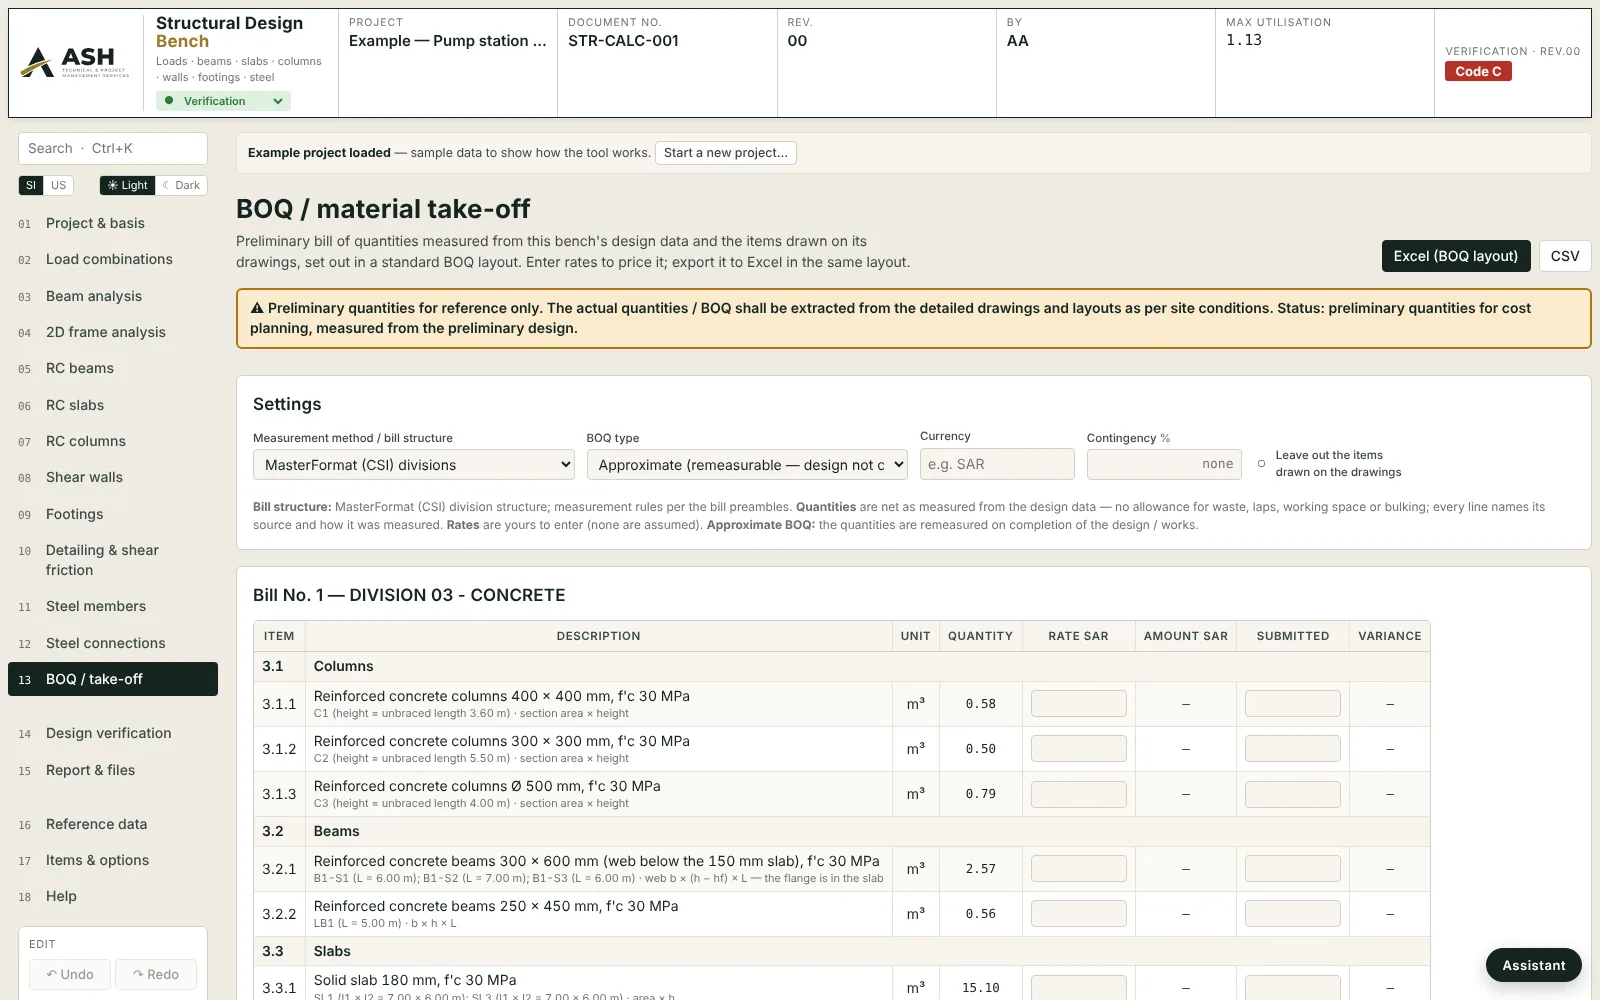
Every drawing is generated from the calculation data, so it stays in step with the results. Export any of them as SVG for drawings and reports. Shown with the example projects that ship with each bench — twelve screens from six of the seventeen.
The reviewer's calculation, not just the designer's.
Most design software stops at the design. The benches carry on to the check a supervision consultant, PMC or client team has to make of a design by others — and to the paperwork that follows it.
Submitted beside calculated
Enter the values from the contractor's calculation or drawing; each one is compared with the bench's own result against acceptance bands you set, and coded A, B or C with the clause it rests on.
CRS rows, not screenshots
Comments come out as CRS rows in your format — category, clause, review code, status coloured by code — ready to paste or export to Excel.
Resubmissions without retyping
Start the Rev.01 review and the open comments are frozen as history; follow-ups sit under the original in the same row, and items now compliant close as Code A.
Schedule checks
Paste a contractor's cable or instrument schedule: missing and extra cables, ratings, voltage drop with the scheduled length, cores, segregation and spares are re-checked line by line.
Every number has a source.
Code values are entered from the standards held in our library, never from memory — and checked again whenever a newer edition arrives.
Documents-only rule
Where a standard is not held, the field is left editable and the clause it belongs to is named. Requirement packs quote the edition in force, and every check prints its clause in the report.
The validation pack
Hand calculations, closed-form solutions, code tables and published worked examples, re-run by the benches every release. The validation pack ships with the suite, with the checksum of every build it tested.
Verified clause by clause
Recent releases re-checked the structural bench against SBC 2018 and SBC 2024 and against AISC 360-22, egress tables against IBC 2015 and 2018 and fixture tables against IBC 2015, drainage against IPC 2021 and ventilation against IMC 2018.
Built on live work
Used on our own assignments; trial builds evaluated by structural, ICT, instrument and process engineers. Every release is backed up, checksummed and logged.
Released in small steps, logged in full.
Every release carries its number in the file name, so a reviewer can keep two releases side by side and compare them. The latest release is shown first; earlier releases are in the revision history.
ASH Town Planning Suite T2.4 · online trial — a fourth preview suite, for planning new towns, new districts and housing schemes on open land: site survey and terrain, an automatic first layout with a plan editor, the master plan, services and networks, subdivision and development control, compliance, and the civil roads, utilities and networks — eleven tabs on the platform core of release 2.90. It opens with the same trial code as the Design Suite and ELDAS. It is a trial build for planners: tabs may change, and land-use and design figures are engineering defaults until the authority's own are entered.
v2.90 · ELDAS E3.21 · M1.12 · S1.12 · C1.13 — the SBC 2024 clauses confirmed. A project on SBC 2024 now cites the 2024 documents on the Structural bench's Load take-down and Frame analysis (3D) pages, in their reports and check registers: SBC 301-CR-24 §4.7.2 (live-load reduction, Table 4-3), SBC 304-CR-24 (stiffness, Table 6.6.3.1.1(a); Ec, §19.2.2.1(b)) and SBC 301-CR-24 §12.12.1 (storey drift, Table 12-9). The values are the same as in the 2018 edition; a project on SBC 2018, or on none, keeps the 2018 citations (drift Table 12-8) and says so. Changing a project's code edition marks a 3D frame result out of date until the frame is run again. ASCE 7-22 and ACI 318-19 themselves are not held in the ASH library, and the notes say that. Validation pack: 246 of 246 cases. The Town Planning trial host is built on the same core.
v2.89 · ELDAS E3.20 · M1.11 · S1.11 · C1.12 — the 3D frame. Structural bench: a new Frame analysis (3D) page made from the building model — columns and beams as members, walls as wide columns, one rigid floor diaphragm per level. Gravity cases come from the load take-down and the frame's base reactions are checked against its totals; wind and seismic forces are entered per storey (not yet derived from the code); load combinations, storey drift against SBC 301 §12.12.1, member force envelopes and four concurrent design-force sets per column end follow, and RC column rows can take their forces from the frame. Linear elastic, first order. The load take-down now reduces live load by the project's code (SBC 301 §4.7 on a Saudi Building Code project, ASCE 7-22 otherwise). Every product, online host and trial file with a diagram editor now reads a PDF drawing as a background. Validation pack: 246 of 246 cases (25 new, among them a building solved against an independent finite-element model).
v2.88 · ELDAS E3.19 · M1.10 · S1.10 · C1.11 — building model and load take-down. Structural bench: a Building model page (grid lines, storeys, slab panels, beams, columns and walls, with a plan of each level) and a Load take-down page that carries the gravity loads from slab to beam to column or wall to footing, storey by storey, with live-load reduction and a check that the applied load equals the base reactions. Design members (beams, RC columns, footings, shear walls, slabs) can be created from the model and their loads follow it; Beam analysis gains a varying load. Online trials: data exported from a trial — CSV, Excel, DXF, SVG, PNG, GeoJSON, KML and printed pages — now carries a trial mark, and the end of a trial removes background drawings. Validation pack: 221 of 221 cases.
Three preview suites, one trial code. The ASH Mechanical & Plumbing Suite, the ASH Fire & Life Safety Suite and the ASH Civil Suite open as online trials with the same code as the Design Suite and ELDAS. Each is a selection of the existing benches under one tab strip — the same engines, not a second program — and the composition is under expert review, so tabs may change.
Two desktop tools, free for anyone.
Alongside the suite we publish two open-source Windows programs under the MIT licence — the tools we use on our own reviews. No account, no registration, no licence key.
PDF viewer and editor
Annotations, stamps and signatures, new PDFs and dropped-in pictures and documents, page tools, editing of the original text and images, redaction, OCR, Word and Excel conversion, measuring at the drawing scale, comparing two revisions, split view — for any PDF, on your own machine.
DWG / DXF drafting and review
A 2D CAD program with the familiar commands, blocks, layers, dimensions, layouts and plotting — plus compare two revisions and mark up with review codes. Opens AutoCAD 2018 drawings.
MIT, open source
Free to use and modify for private and commercial work, without warranty. Source, release notes and checksums on GitHub; the DWG converter is LibreDWG (GPL-3.0), shipped as a separate program with its source.
Nothing to install. Nothing to host.
A bench is one HTML file. Put it on a shared drive, double-click it, and it opens in Chrome or Edge — fully offline. Projects are saved as plain files you can version, e-mail and archive.
One file per bench
No installer, no IT approval, no account. Works on any Windows or Mac computer with Chrome or Edge, with or without a network.
SI or US customary
Switch units in the sidebar; values are stored in SI. 50 Hz or 60 Hz supply. GCC code set first; EU and US code families to follow.
Reports and schedules
Calculation report with the clause behind every value and the standards as an annex, Excel and CSV schedules, SVG diagrams, EPANET exchange for water networks.
Licence the whole suite, one bench, or one stage.
Licences are offline files signed by ASH — installed in seconds, no server, no account — with yearly renewal.
Every bench, every stage
Every discipline bench, the Integrated bench, Data Import and the Review Register. Enterprise multi-user access.
One discipline, in full
Concept, detailed design and verification for one discipline. Single- or multi-user.
The stage you need
A design package (concept and detailed design) or a review package (verification only — for supervision consultants and PMCs). Single- or multi-user.
Pricing is published after the company registration completes; ask for a quotation in the meantime.
Which codes and standards do the benches use?
The Saudi Building Code set (SBC 201, 301, 304 and 801) and the Saudi Civil Defence regulations, ACI 318 and ASCE 7, AISC 360-22, the International Codes (IBC, IPC, IMC, IFC), NFPA 13, 14, 20, 72, 92, 101 and 2001, NEC and IEC 60364 / 60909 for electrical, IEEE 1584 for arc flash, ASHRAE Fundamentals for HVAC, ASME B31.3, API 520, ISO 5167 and IEC 61511 for piping and instruments, IEC 62676-4 for CCTV, and QCS 2014 with the Qatar Civil Defence guidelines among others. Every check names its clause, and each requirement pack states the edition it quotes.
Does it replace finite-element or building-energy software?
No. The benches cover the member, system and network calculations of everyday design and review — frames, feeders, ducts, networks, sprinkler areas — with the transparency a reviewer needs. Whole-building finite-element models and detailed hourly energy simulation stay with their specialist tools; the benches sit beside them and check what they produce.
Can I bring in the contractor's schedules?
Yes. Import data in any bench reads Excel, CSV, pasted tables and DXF; the Data Import tool also reads schedules from text PDFs and traces single-line diagrams. Cable and instrument schedules can be checked line by line against the calculation.
Is my project data sent anywhere?
Your project never leaves your computer: the benches and ELDAS keep projects in the browser and in the files you save. The pages and the trial applications serve their own fonts and do not contact Google. See the privacy notice.
Can I try it on a real package?
Yes. ASH ELDAS (electrical) has a 30-day online trial — every tab and stage, watermarked reports: register at ashdesignsuite.com/eldas/. The other 17 design benches have the same 30-day online trial with the same code — 15 in one page, HVAC and Piping as their own pages: register at ashdesignsuite.com/trial/. All trials include the ASH Assistant. The ASH P&L Suite (project P&L, risk and cash flow) has the same 30-day online trial with the same code. So has the ASH Town Planning Suite (preview): towns, districts and housing schemes on open land.
Tell us what you found.
A wrong value, a clause that moved, a page that could be clearer, a bench you wish existed — every message is read by the engineer who built the software and answered from the same address.
Every trial bench and ELDAS has the same route: Help ▸ About, feedback & known limits lists what is new, the known limits and a feedback link that carries the product and version for you.
Direct[email protected] for software matters; [email protected] for trials, licences and quotations.
What happens nextConfirmed defects go into the next release and are listed on the Help page of that release; code references are checked against the edition in the library and the finding is recorded with the bench.
Try it today — online or as a file.
The trial builds are time-limited, open at the design-review stage and watermark their reports. For a walk-through on a package of yours, or the full version: which bench, whether you design or review, and how many people would use it — we reply within one business day.