HVAC· Release 2.68
HVAC design software for loads, ducts and chilled water.
The HVAC Design Bench runs cooling loads (RTS or CLTD), heating loads, ventilation, duct sizing, chilled-water piping and VRF refrigerant lines in one file, and draws the schematics from the numbers. Offline, in Chrome or Edge, with the clause behind every value.
Loads, air, water and refrigerant in one project.
Totals, tonnage and air quantities update as you type, and the schematics stay in step with the results.
Cooling & heating loads
Cooling loads by RTS or CLTD, room-by-room block loads with envelope, glazing, people, lighting and equipment; heating loads; totals, tonnage and air quantities update as you type.
Annual energy
Annual energy from station statistics or an hourly EPW weather file.
Ventilation & duct sizing
Ventilation; duct sizing by equal friction or static regain. Segments are named from the fan outward, with equal-friction or velocity sizing, index run and fan static.
Chilled water & VRF
Chilled-water piping and VRF refrigerant lines, with HVAC feeders.
Schematics
System schematic, psychrometric chart, load breakdown, duct and chilled-water networks, refrigerant and electrical diagrams — drawn from the calculation data and exported as SVG.
Cooling loads, duct sizing and schematics.
Screens from the example project that ships with the HVAC Design Bench.
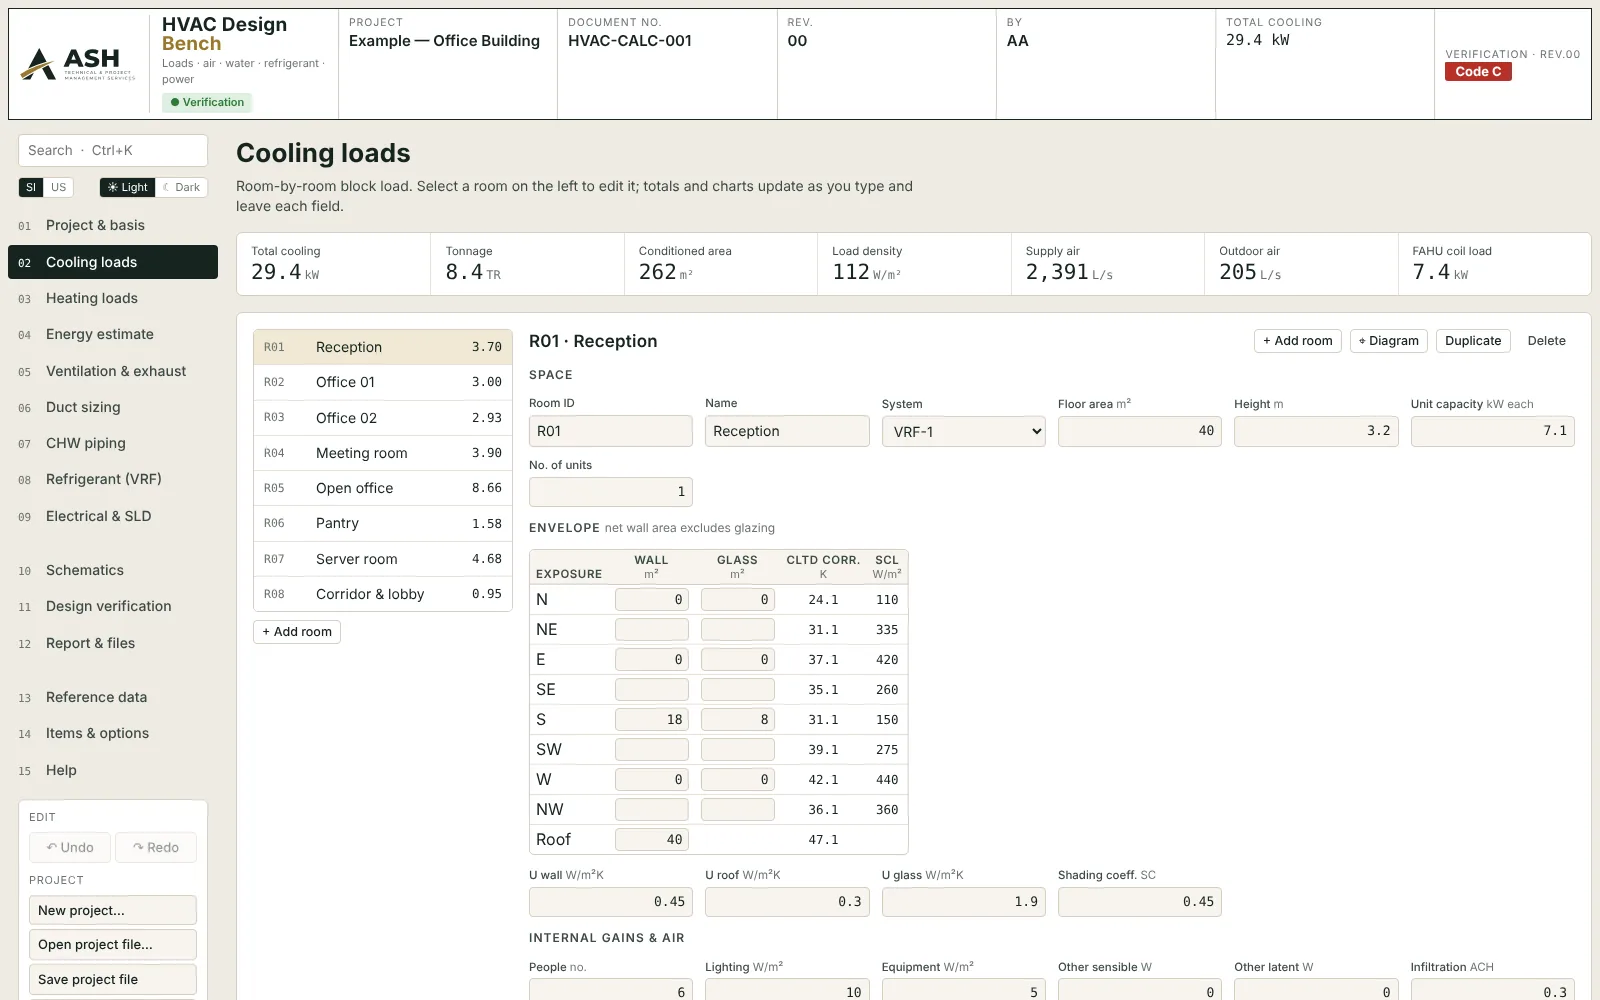
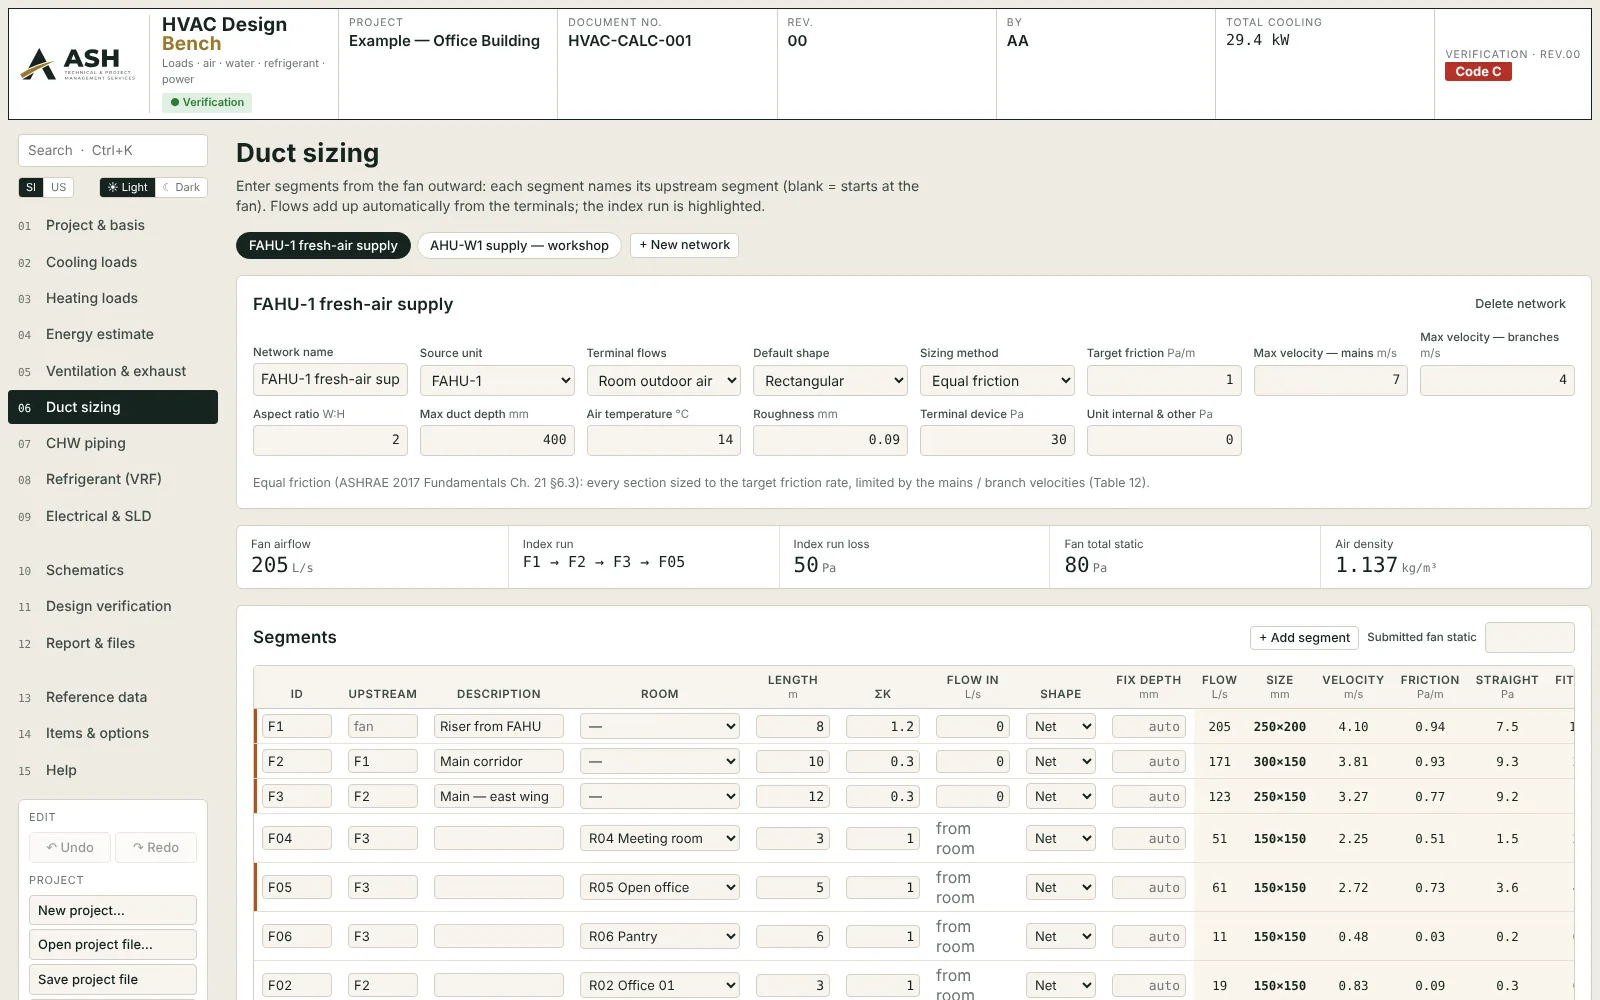
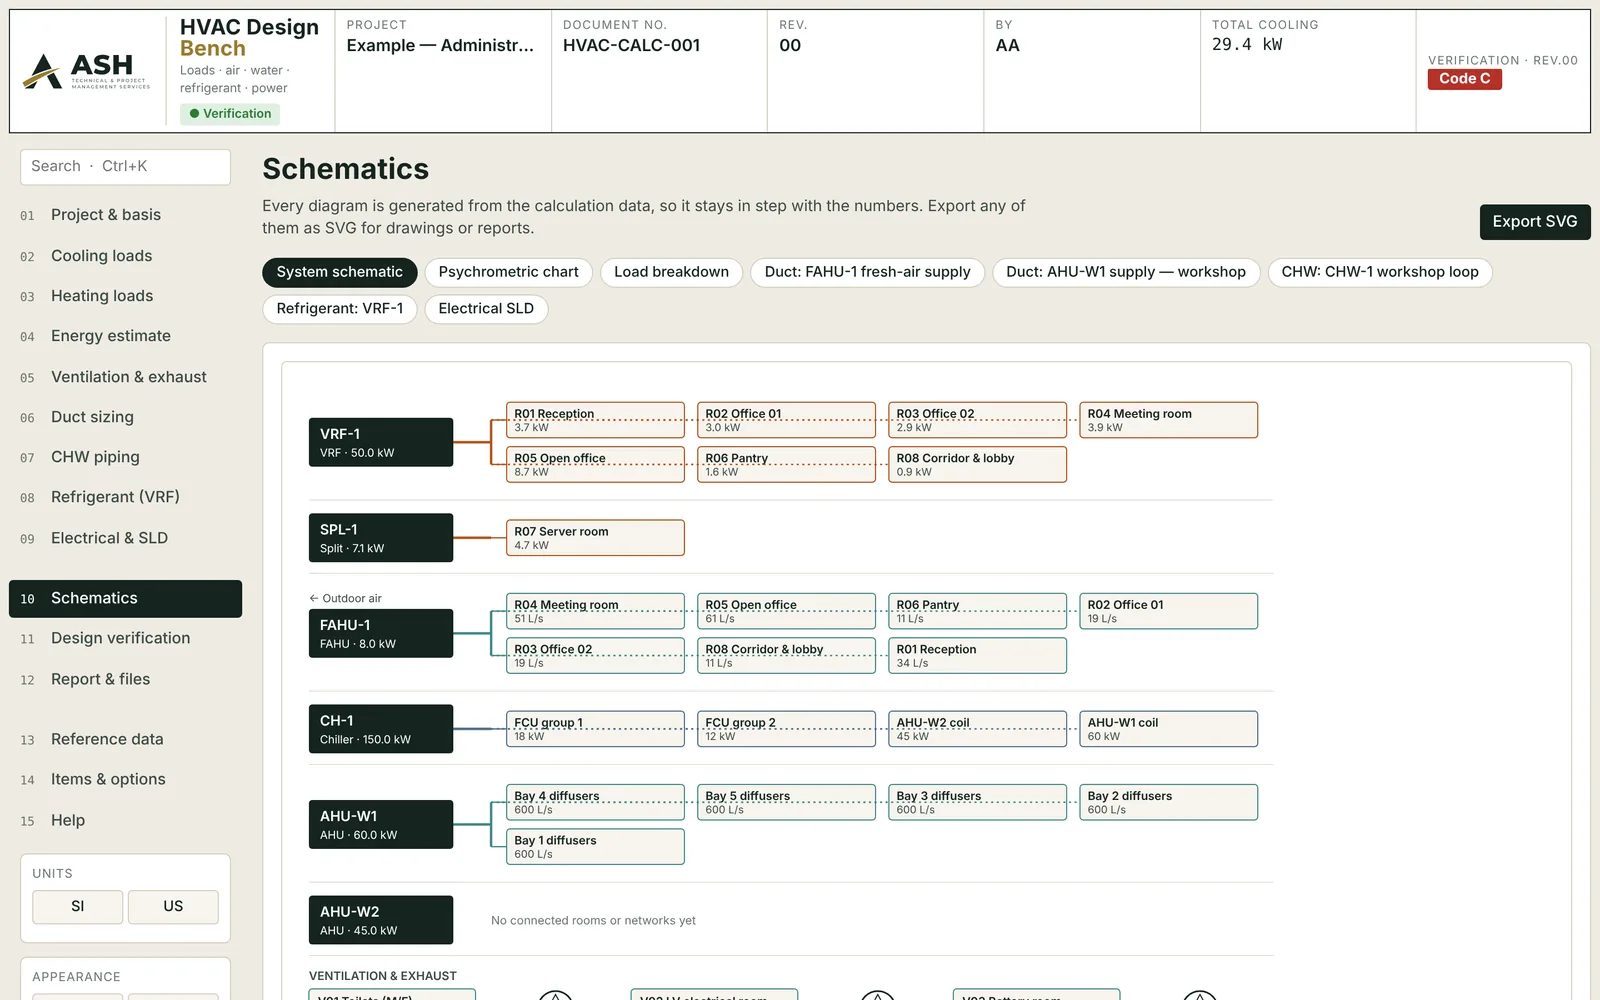
Concept, detailed design, verification — the same engines throughout.
A concept scheme, the detailed design and the reviewer's check are run by the same code, so they never disagree with each other. Choose the stage when a project starts; develop a concept into the detailed design in one click.
From a few inputs to a sized scheme
- Floor areas, occupancy, grid, flows, population
- Plant sizes, member sizes, main feeders, storage, quantities
- For options, budgets and early coordination
Every element, every check
- Element-by-element sizing with code checks and clause references
- Diagrams, schedules, single-line and riser diagrams, SVG export
- Calculation report for submission; Excel and CSV schedules
Independent check of a design by others
- Submitted values beside the calculated ones
- Review codes A / B / C with the clause; CRS comment rows
- Rev.xx resubmission cycles; value-engineering opportunities
Which codes and standards do the benches use?
The Saudi Building Code set (SBC 201, 301, 304 and 801) and the Saudi Civil Defence regulations, ACI 318 and ASCE 7, AISC 360-22, the International Codes (IBC, IPC, IMC, IFC), NFPA 13, 14, 20, 72, 92, 101 and 2001, NEC and IEC 60364 / 60909 for electrical, IEEE 1584 for arc flash, ASHRAE Fundamentals for HVAC, ASME B31.3, API 520, ISO 5167 and IEC 61511 for piping and instruments, IEC 62676-4 for CCTV, and QCS 2014 with the Qatar Civil Defence guidelines among others. Every check names its clause, and each requirement pack states the edition it quotes.
Does it replace finite-element or building-energy software?
No. The benches cover the member, system and network calculations of everyday design and review — frames, feeders, ducts, networks, sprinkler areas — with the transparency a reviewer needs. Whole-building finite-element models and detailed hourly energy simulation stay with their specialist tools; the benches sit beside them and check what they produce.
Is my project data sent anywhere?
Your project never leaves your computer: the benches and ELDAS keep projects in the browser and in the files you save. The pages serve their own fonts; the trial applications still load their web fonts from Google Fonts. See the privacy notice.
Try the HVAC Design Bench for 30 days.
[email protected]The trial builds are time-limited, open at the design-review stage and watermark their reports. For a walk-through on a package of yours, or the full version: which bench, whether you design or review, and how many people would use it — we reply within one business day. Pricing is published after the company registration completes.