Design review· Worked example · Release 2.69
Worked example — reviewing a structural calculation package
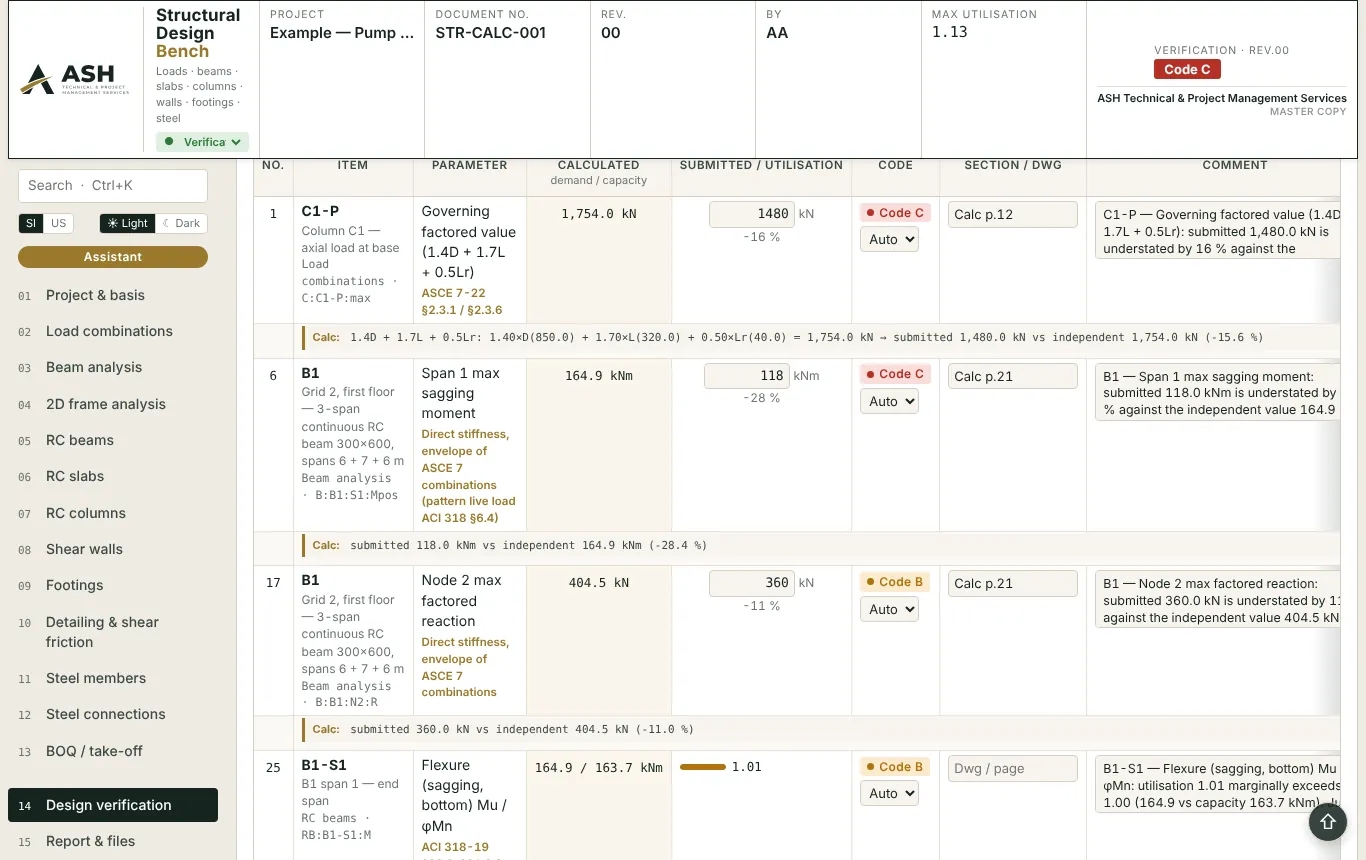
The same pump-station superstructure, now as the reviewer sees it: the submitted values sit beside the bench's own results, each check is coded A, B or C against the acceptance bands with its clause, and the comment rows are ready for the CRS. Design verification is a stage of every bench — the third after concept and detailed design (the HVAC and Piping benches on the core have design and verification today; their concept stage follows).
The figures on this page are the bench's built-in example project with sample data ("Example — Pump station superstructure"), generated from the software itself, not a real project. Values the bench takes from a document in the ASH library carry the clause; values it assumes are labelled "engineering default" in the software.
What the example starts from.
| Location | Example site |
|---|---|
| Scope | Independent check of the contractor’s structural calculation package (sample data). |
| Design code | 19 |
| Concrete f'c (MPa) | 30 |
| Reinforcement fy (MPa) | 420 |
| Shear reinforcement fyt (MPa) | 420 |
| Lightweight factor λ | 1 |
| Aggregate size (mm) | 20 |
| Concrete unit weight (kN/m³) | 25 |
| Load cases & combinations | 3 rows |
| Beam analyses | 2 rows |
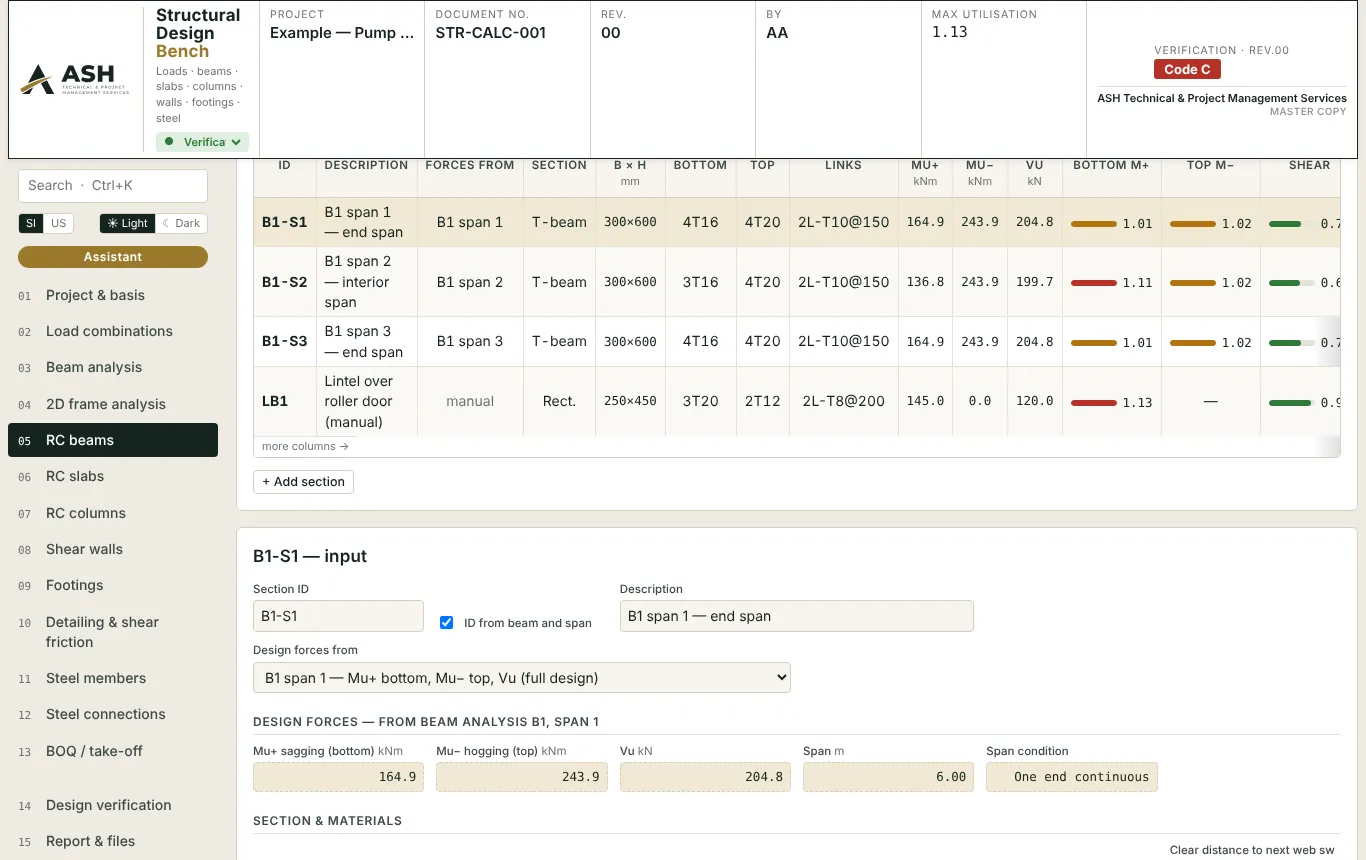
| RC beams | 4 rows |
| Slabs | 5 rows |
| Columns | 3 rows |
| Footings | 4 rows |
| Shear walls | 1 row |
| Steel members | 2 rows |
| 2D frames | 1 row |
| Steel connections | 3 rows |
| Detailing (development & laps) | 3 rows |
| Shear-friction interfaces | 2 rows |
What comes out.
173 checks are evaluated in the design verification stage; the rows below are the ones a reviewer looks at first (Code C, then B), each with the clause it rests on.
| Item | Check | Demand | Capacity / limit | Unit | Code | Clause |
|---|---|---|---|---|---|---|
| C1-P | Governing factored value (1.4D + 1.7L + 0.5Lr) | kN | C | ASCE 7-22 §2.3.1 / §2.3.6 | ||
| B1 | Span 1 max sagging moment | kNm | C | Direct stiffness, envelope of ASCE 7 combinations (pattern live load ACI 318 §6.4) | ||
| B1-S2 | Flexure (sagging, bottom) Mu / φMn | 136.77 | 123.03 | kNm | C | ACI 318-19 §22.2, §21.2.2 |
| SL3 | Flexure top over short edges Mu / φMn | 21.57 | 20.00 | kNm/m | C | ACI 318-19 §8.2.1, §6.4.3, §22.2 — elastic plate analysis |
| F1 | One-way shear (y) | 407.53 | 380.01 | kN | C | ACI 318-19 §22.5.5.1 |
| D2 Ø20 | Standard hook development ldh | 422.59 | 400 | mm | C | ACI 318-19 §25.4.3.1 |
| B1 | Node 2 max factored reaction | kN | B | Direct stiffness, envelope of ASCE 7 combinations | ||
| B1-S1 | Flexure (sagging, bottom) Mu / φMn | 164.88 | 163.65 | kNm | B | ACI 318-19 §22.2, §21.2.2 |
Two screens of the example.
Captured from the Structural Design Bench with the example loaded (release 2.69).
The bench's standards register.
As printed in Annex A of the bench's report (9 documents). Clause texts are not reproduced; each check cites its clause.
| Document | Title | Used for |
|---|---|---|
| ACI 336.2R-88 (reapproved) | Suggested Analysis and Design Procedures for Combined Footings and Mats | Combined footings and raft (mat) foundations — rigid (conventional) method |
| SBC 301-2024 | Saudi Building Code — Loads and Forces (SBC 301-CR-24) | Strength combinations §2.3.1 Eq. (2-1): (1) 1.4D; (2) 1.4D + 1.7L + 0.5(Lr or R); (3) 1.2D + 1.6(Lr or R) + (L or 0.5W); (4) 1.2D + 1.0W + L + 0.5(Lr or R); (5) 1.2D + 1.0E + L; (6) 0.9D + 1.0W; (7) 0.9D + 1.0E — no snow term; exception 1 (1.2D + 1.6L with approved special inspection) not used |
| SBC 304-2024 (SBC 304-CR-24) | Saudi Building Code — Concrete Structures (Code Requirements) | ACI 318-19 clause numbering; Table 5.3.1 (1.4D + 1.7L), Tables 21.2.1/21.2.2 + §21.2.2.1 φ, 22.2.2.4.3 β1 (20 ≤ f'c ≤ 28), 22.4.2.1, 22.5.5.1 Vc with λs, §7.6.1.1 As,min = 0.0018 Ag, 7.3.1.1 thickness, 20.5.1.3.1–3 cover |
| AISC Shapes Database v16.0 | AISC — dimensions and properties of W / M / S / HP shapes (metric) | Library copy (xlsx) read 7 Oct 2026; tabulated A, Ix, Iy, Zx, Zy, Sx, Sy, J, Cw, rx, ry, rts, ho used directly for these shapes |
| SBC 306-2024 | Saudi Building Code — Steel Structures | AISC 360 basis as cited by SBC 301-CR-24 §2.7 (AISC 360-16); the member provisions used here (E3, F2, G2, H1 for rolled I-shapes) are the same in AISC 360-16 and 360-22 |
| EN 10025-2 | Hot rolled products of structural steels — Non-alloy structural steels | Grades S235 / S275 / S355 |
| EN 10365 | Hot rolled steel channels, I and H sections — Dimensions and masses | IPE / HEA / HEB dimensions |
| ASTM A992 / A572 / A36 | Structural steel shapes | US grades |
| ASTM A615 / BS 4449 | Deformed steel bars for concrete reinforcement | Reinforcement grades |
Run the example yourself, then your own project.
The trial opens with the same example project; choose "Load example project" on the first screen. Trial reports and exports carry a watermark.