Fire & life safety· Worked example · Release 2.69
Worked example — fire alarm, fire water, smoke control and emergency lighting for an office building
An eight-storey office building with a basement car park: required provisions by occupancy, height and area, fire-alarm devices on two loops with their panel and batteries, hose reels and hydrants with the fire-water scenarios, clean agent for the electrical rooms, stair / lobby / car-park smoke control and emergency lighting.
The figures on this page are the bench's built-in example project with sample data ("Example — Office building (G+7) with basement car park"), generated from the software itself, not a real project. Values the bench takes from a document in the ASH library carry the clause; values it assumes are labelled "engineering default" in the software.
What the example starts from.
| Location | Doha |
|---|---|
| Scope | Fire and life safety design for a 30 m office building with one basement car park: fire alarm, suppression, smoke control and emergency lighting. |
| Assumptions | Fully sprinklered. Sprinkler hydraulic demand from the Plumbing & Fire bench (NFPA 13 OH1 design area). Clean agent for the main electrical / server rooms. |
| Occupancy | office |
| Building height (m) | 30 |
| Floor area per storey (m²) | 1,200 |
| Storeys | 8 |
| Basements | 1 |
| Basement area (m²) | 2,500 |
| Fire area (m²) | 1,200 |
| Total floor area (m²) | 9,600 |
| Sprinklered | yes |
| Smoke control | yes |
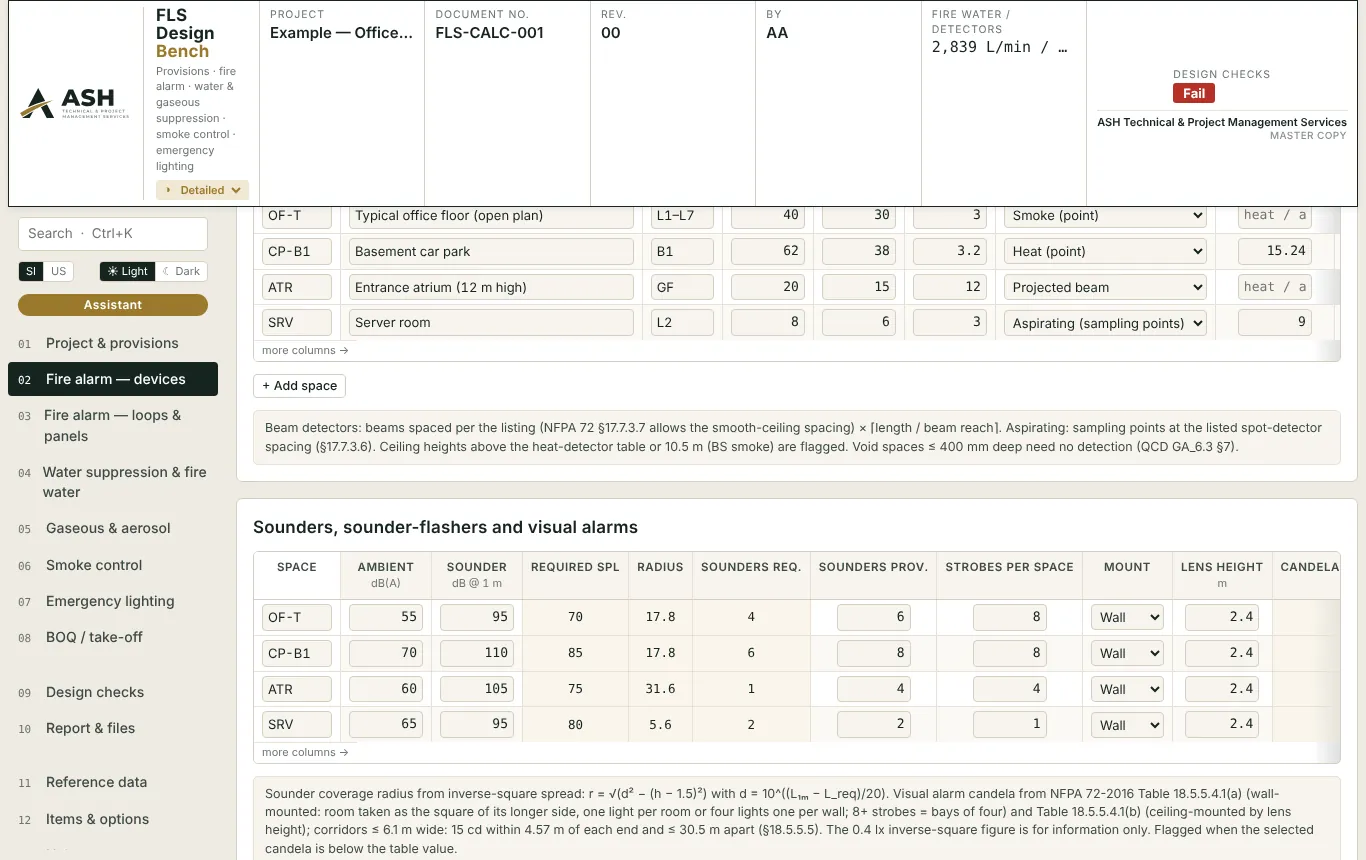
| Spaces | 4 rows |
| Alarm loops | 2 rows |
| Alarm devices | 11 rows |
| Panels | 1 row |
| Gaseous systems | 3 rows |
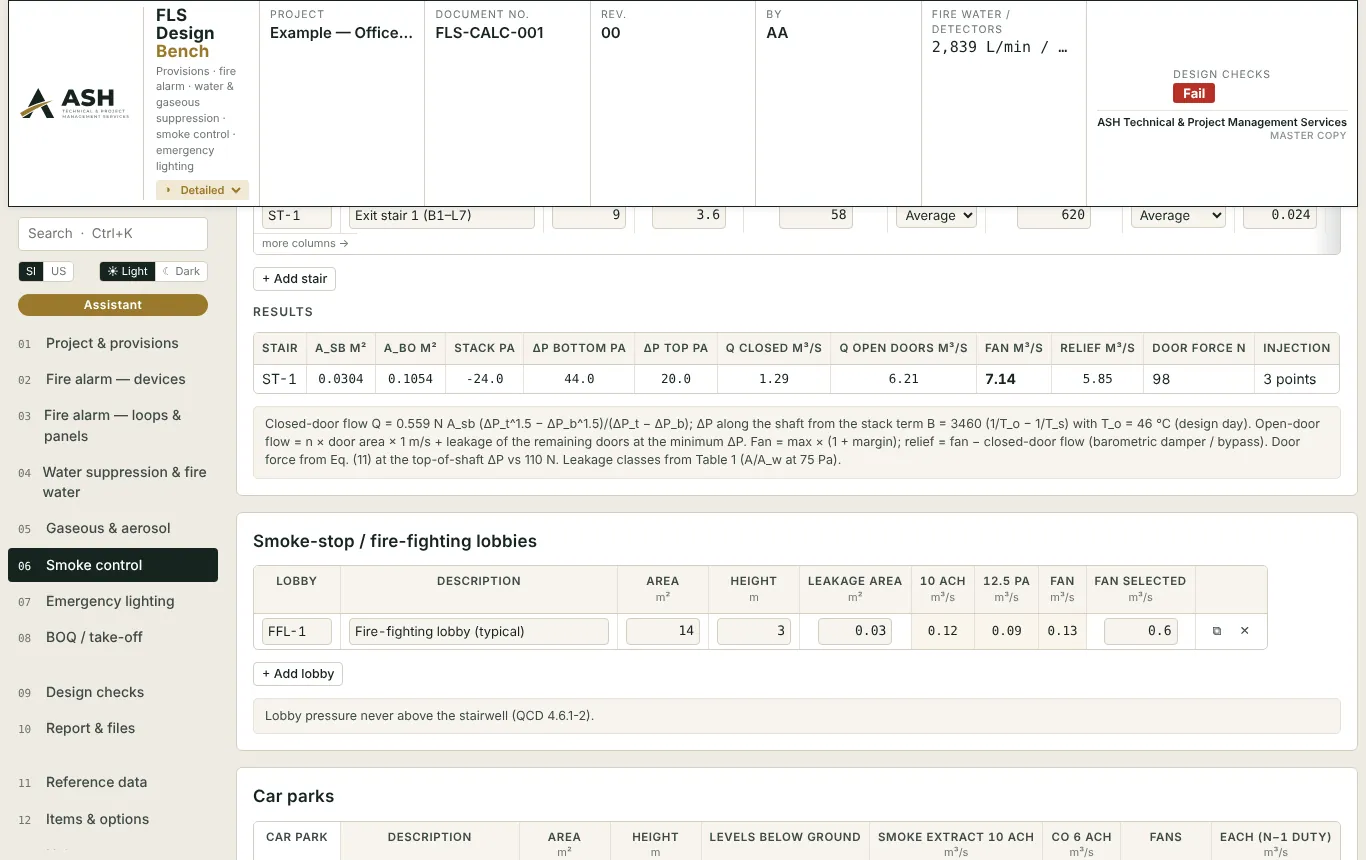
| Stairs | 1 row |
| Lobbies | 1 row |
| Car parks | 1 row |
| Atria | 1 row |
| Dampers | 3 rows |
| Escape routes | 3 rows |
What comes out.
76 checks are evaluated in the detailed design stage; the rows below are the ones a reviewer looks at first (Code C, then B), each with the clause it rests on.
| Item | Check | Demand | Capacity / limit | Unit | Code | Clause |
|---|---|---|---|---|---|---|
| ER-1 | Luminaires for 10.8 lux (1.5 h) | 15 | 6 | no. | C | NFPA 101 (2021) §7.9.2.1, §7.10.1.5.2 |
| Fire alarm system | QCD Vol. I provision | A | QCD FLS Guidelines Rev. 2015 Vol. I — occupancy provisions table | |||
| OF-T | detectors ≥ coverage at 9.1 m spacing | 20 | 20 | no. | A | NFPA 72 (2016) Ch. 17 (spacing) |
| OF-T | Call points (each exit, ≤ 30 m) | 2 | 2 | no. | A | QCD GA_6.3 §8; NFPA 72 §17.14.8 |
| OF-T | Sounders for 70 dB(A) at the edge | 4 | 6 | no. | A | NFPA 72 (2016) §18.4.3.1 (public mode: 15 dB above the average ambient at 1.5 m); §18.4.8.1 (wall-mounted appliance height) |
| OF-T | Strobe candela vs NFPA 72 Table 18.5.5.4.1 | A | NFPA 72 (2016) Table 18.5.5.4.1(a)/(b), §18.5.5.5 | |||
| CP-B1 | detectors ≥ coverage at 13.9 m spacing | 15 | 24 | no. | A | NFPA 72 (2016) Ch. 17 (spacing) |
| CP-B1 | Sounders for 85 dB(A) at the edge | 6 | 8 | no. | A | NFPA 72 (2016) §18.4.3.1 (public mode: 15 dB above the average ambient at 1.5 m); §18.4.8.1 (wall-mounted appliance height) |
The bench's standards register.
As printed in Annex A of the bench's report (18 documents). Clause texts are not reproduced; each check cites its clause.
| Document | Title | Used for |
|---|---|---|
| QCD Fire & Life Safety Guidelines Rev. 2015 Vol. I | Qatar Civil Defence building plan fire safety guide by occupancy | Required provisions matrix (alarm, extinguishers, standpipe, hose reels, sprinklers, EPSS, pump room, tank, smoke control, emergency lighting, FCC, fire lift) |
| QCD General Fire Safety Requirements — Guidelines Annex Rev. 2015 | GA_1.1 basic, GA_1.2 electrical rooms, GA_6.08 clean agent, GA_6.2 rising mains, GA_6.3 fire alarm, GA_6.7 fire pumps, GA_7 ventilation & smoke control | Hose reels 2 × 30 m / 15 min, call points 30 m, battery 24 h + 30 min + 10 min, pump 150 % / 65 %, pressurisation 12.5 / 25 Pa, 110 N, car park 10 ACH / 6 ACH |
| QCS 2014 Section 23 Parts 2, 3, 4 | Fire alarm & detection; analogue addressable systems; fire fighting system | Hydrant 2000 L/min at 1.7 bar, hose reel pressures |
| QCS 2014 Section 21 Part 12 | Emergency lighting | 3 h duration, 1 / 5 lux |
| IFC 2015 (SBC 801-2018 basis) | International Fire Code — full text in the library | §903.2 sprinklers, §905.3.1 standpipes, §906.1 extinguishers, §907.2 manual fire alarm, §907.4.2.1 manual boxes; Appendix B Table B105.1(2) / B105.2 fire flow and duration; Appendix C Table C102.1 hydrant number and spacing |
| SBC 801 (2018 / 2024) | Saudi Fire Code (IFC-based) | Saudi projects — load the SBC 801 (2018) requirement pack (IFC 2015 §903.2 / 905.3 / 906.1 / 907.2 thresholds, read from the IFC 2015 text 5 Oct 2026) or the 2007 pack on the Project page |
| NFPA 72 (2016; clauses confirmed in 2019) | National Fire Alarm and Signaling Code | Same clause numbers and values in the 2019 edition held (27 Oct 2026; the 2022 file is an untreated scan). Detector spacing Ch. 17 (smoke 9.1 m §17.7.3.2.3.1, heat Table 17.6.3.5.1, beam §17.7.3.7, aspirating §17.7.3.6, duct §17.7.5), manual boxes §17.14.8 (1.5 m of exits, 61 m travel), audibility §18.4.3.1 / §18.4.5.1, visible appliances Tables 18.5.5.4.1(a)/(b) and corridor §18.5.5.5, secondary power §10.6.7.2.1 (24 h + 5 min; 15 min voice; 20 % margin) |
| NFPA 101 (2021) | Life Safety Code | Ch. 6 occupancy classification (§6.1.2–6.1.13, Reference data table); §7.9 emergency lighting (1.5 h, 10.8 / 1.1 lux, 6.5 / 0.65 lux, 40:1); §7.10 exit marking (30 m, 54 lux) |
| NFPA 10 (2022) | Portable Fire Extinguishers | Tables 6.2.1.1 (Class A: 2-A / 4-A, 279 / 139 / 92.9 m² per unit, 1045 m², 22.9 m) and 6.3.1.1 (Class B travel 9.14 / 15.25 m) |
| NFPA 13 (2016) / NFPA 14 (2016) / NFPA 20 (2016) / NFPA 22 (2008) | Sprinklers / standpipes / fire pumps / water tanks | Sprinkler demand from the sprinkler hydraulic calculation (Fig. 11.2.3.1.1, hose Table 11.2.3.1.2); standpipe flows §7.10.1 (1893 + 946 L/min, max 3785 / 4731) and residual 6.9 / 4.5 bar §7.8.1; pump 150 % at ≥ 65 %, churn ≤ 140 % §6.2, rated sizes Table 4.9.2; tank duration |
| NFPA 92 (2015) / NFPA 204 | Smoke control systems / smoke and heat venting | Atrium plume §5.5.1.1 (Eq. d–f), smoke-layer temperature §5.5.5, density Eq. 5.8b, layer depth §4.5.1.3, plugholing §5.6.3b, make-up air §4.4.4.1; Table 4.4.2.1.1 minimum ΔP 12.5 Pa sprinklered / 25–45 Pa by ceiling height; stair pressurisation per ASHRAE Ch. 53 (same equations) |
| NFPA 2001 (2015) / NFPA 11 (2016) | Clean agent / foam | Flooding equations §5.5.1 / §5.5.2 with Tables A.5.5.1 constants, design concentrations Table A.5.4.2.2(b), NOAEL Table A.1.5.1.2(a), discharge §5.7.1.1; foam rates Tables 5.2.5.2.2, 5.7.3.2, 5.8.1.2 and hose streams Tables 5.9.2.2 / 5.9.2.4 |
… and 6 more documents in the bench's register.
Run the example yourself, then your own project.
The trial opens with the same example project; choose "Load example project" on the first screen. Trial reports and exports carry a watermark.