HVAC· Worked example · Release 2.69
Worked example — cooling loads, ducts and chilled water for an office building
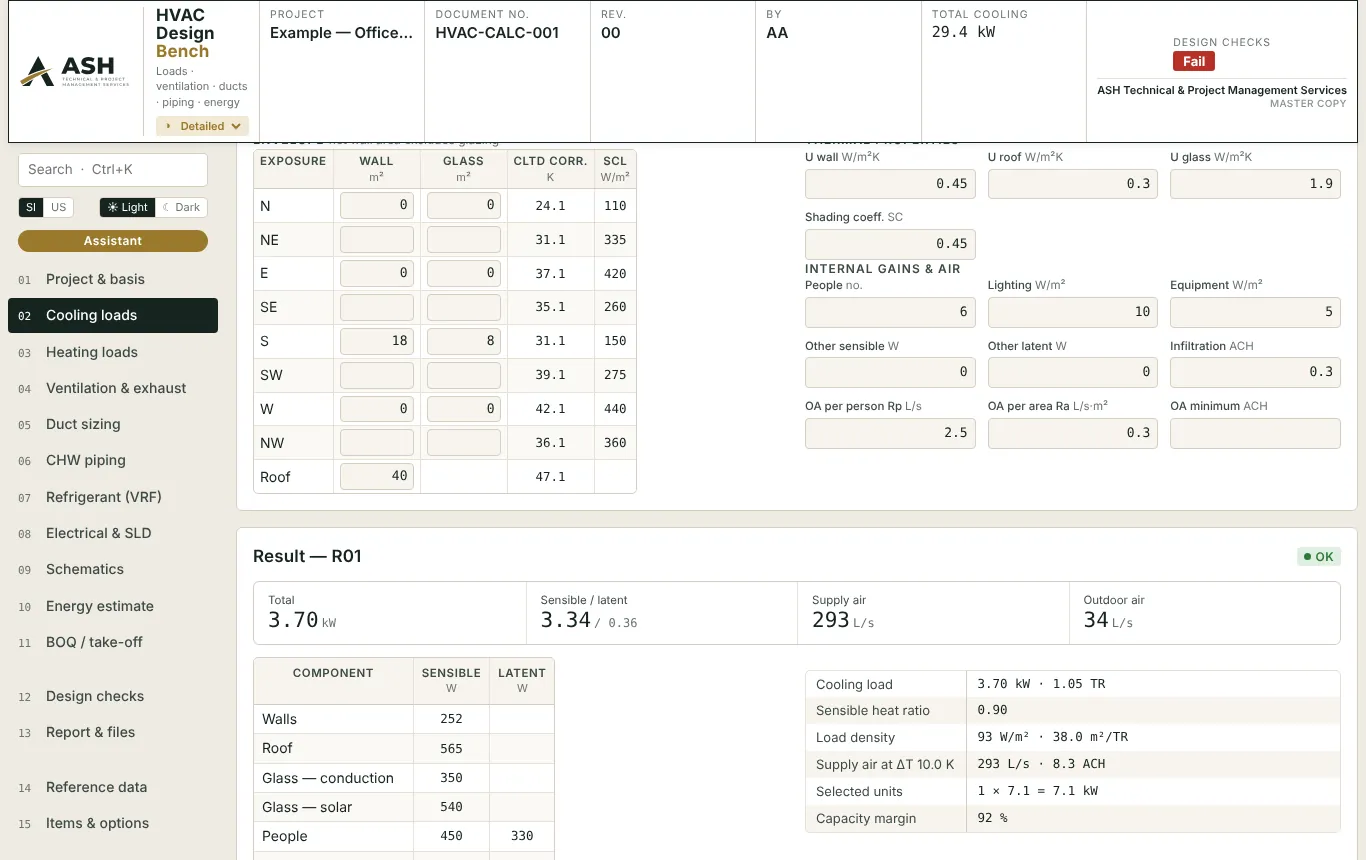
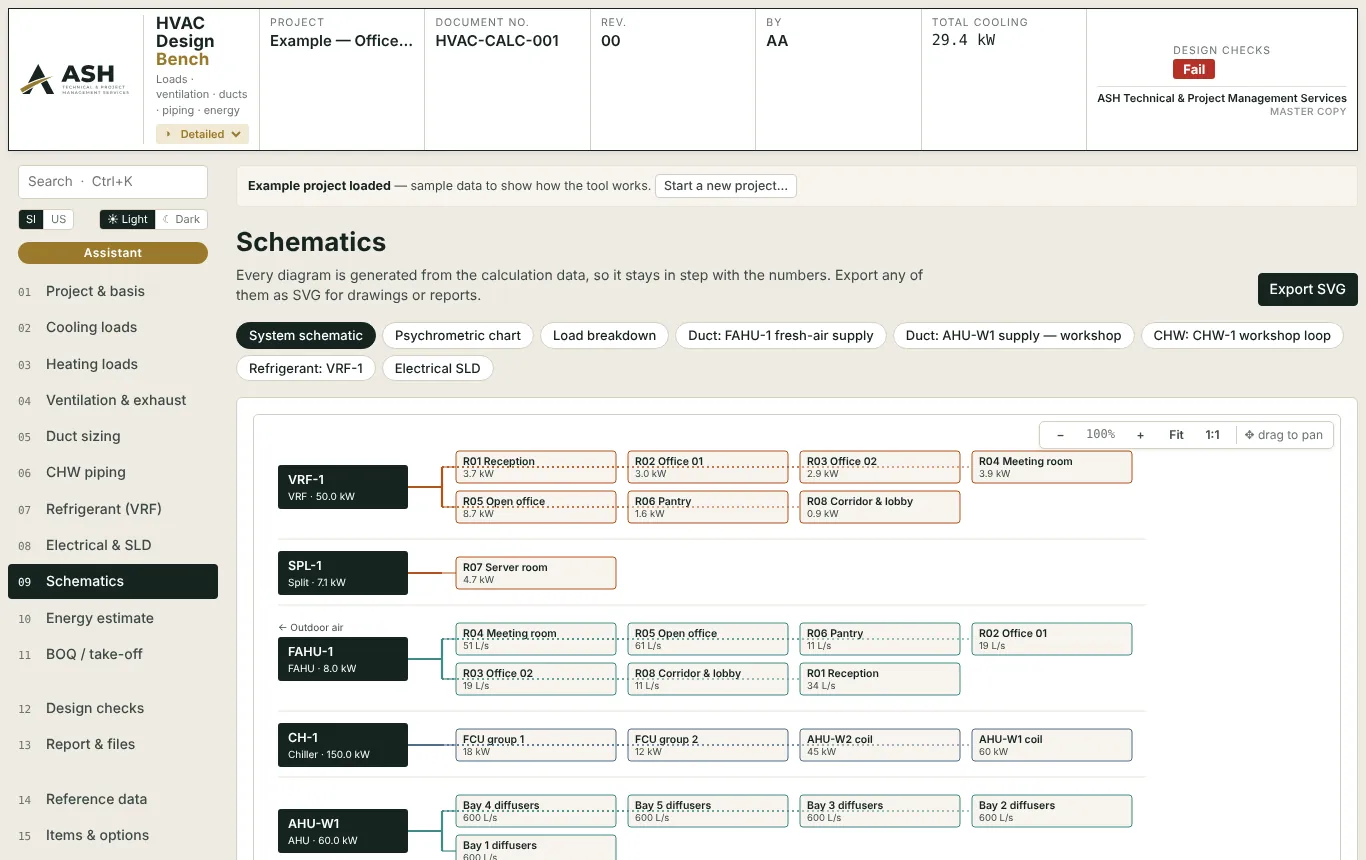
An office building at a hot inland site: room-by-room cooling loads (CLTD method in this example), heating, ventilation, duct sizing by equal friction, chilled-water piping and the system schematic — all from one project file.
The figures on this page are the bench's built-in example project with sample data ("Example — Office Building"), generated from the software itself, not a real project. Values the bench takes from a document in the ASH library carry the clause; values it assumes are labelled "engineering default" in the software.
What the example starts from.
| Location | Riyadh region (example design basis) |
|---|---|
| Elevation (m) | 650 |
| Outdoor dry bulb (°C) | 46 |
| Outdoor wet bulb (°C) | 22 |
| Daily range (K) | 14 |
| Indoor dry bulb (°C) | 23 |
| Indoor RH (%) | 50 |
| Supply air temperature (°C) | 13 |
| Cooling-load method | cltd |
| Air systems | 6 rows |
| Rooms | 8 rows |
| Ventilation zones | 6 rows |
| Duct runs | 2 rows |
| Chilled-water runs | 1 row |
| Refrigerant (VRF) systems | 1 row |
What comes out.
84 checks are evaluated in the detailed design stage; the rows below are the ones a reviewer looks at first (Code C, then B), each with the clause it rests on.
| Item | Check | Demand | Capacity / limit | Unit | Code | Clause |
|---|---|---|---|---|---|---|
| R08 Corridor & lobby | Cooling load density within the plausible band 60–250 W/m² | C | ASHRAE Handbook—Fundamentals: CLTD/SCL/CLF (1997 Ch. 28) or RTS (2017 Ch. 18) — component peaks; supply air Q = S / (ρ cp ΔT) | |||
| AHU-W1 supply — workshop · S1 | Duct size at 3,000 L/s (calculated 850×450) | C | ASHRAE 2017 Fundamentals Ch. 21 §6.3 equal friction / static regain; SMACNA velocity and friction limits | |||
| AHU-W1 supply — workshop · Te | Duct size at 600 L/s (calculated 500×250) | C | ASHRAE 2017 Fundamentals Ch. 21 §6.3 equal friction / static regain; SMACNA velocity and friction limits | |||
| R06 Pantry | Refrigerant concentration ≤ RCL (ISO 5149 / EN 378) | C | ASHRAE 15 / ISO 5149-1 / EN 378-1 (refrigerant concentration limit) | |||
| R07 Server room | Cooling load density within the plausible band 60–250 W/m² | B | ASHRAE Handbook—Fundamentals: CLTD/SCL/CLF (1997 Ch. 28) or RTS (2017 Ch. 18) — component peaks; supply air Q = S / (ρ cp ΔT) | |||
| V02 LV electrical room | Ventilation input complete | B | ASHRAE 62.1 / IMC Table 403.3.1.1 / NFPA 820 / IEC 62485-2 (by space type) | |||
| Supply air | Room-to-supply temperature difference within 8–14 K | A | ASHRAE Handbook—Fundamentals: CLTD/SCL/CLF (1997 Ch. 28) or RTS (2017 Ch. 18) — component peaks; supply air Q = S / (ρ cp ΔT) | |||
| R01 Reception | Cooling load density within the plausible band 60–250 W/m² | A | ASHRAE Handbook—Fundamentals: CLTD/SCL/CLF (1997 Ch. 28) or RTS (2017 Ch. 18) — component peaks; supply air Q = S / (ρ cp ΔT) |
The bench's standards register.
As printed in Annex A of the bench's report (13 documents). Clause texts are not reproduced; each check cites its clause.
| Document | Title | Used for |
|---|---|---|
| ASHRAE Handbook — Fundamentals | Load calculation methods; psychrometrics; duct design | Cooling loads (CLTD/SCL/CLF, 1997 method — RTS is the current ASHRAE method), annual energy (2017 Ch. 19 degree-day / bin method, Ch. 14 §3.2 degree-day estimation; part load: Ch. 19 §2.2 Table 2 note a cycling factor 1 − Cd(1 − x), Cd default 0.25 — Ch. 19 §4.1 Table 3 DX off-design coefficients f1 / f3 are held but not applied: as printed, f1 at the 35 °C / 19.4 °C wb rating point does not equal 1, so the unit convention cannot be confirmed from the text), design heating loads (2017 Ch. 18 §7, Eq. 34–35 / 44 / 46), psychrometrics, duct friction |
| ASHRAE 62.1 | Ventilation and Acceptable Indoor Air Quality | Outdoor air Vbz = Rp Pz + Ra Az, Voz = Vbz / Ez |
| IMC (edition adopted by SBC 501) | International Mechanical Code | Table 403.3.1.1 occupant densities and Rp / Ra rates as ventilation presets (36 occupancies) |
| ASHRAE 90.1-2016 (2004 SI, 2010 and 2013 also held) | Energy Standard for Buildings Except Low-Rise Residential Buildings | Energy page: VAV supply-fan part-load power, Table G3.1.3.15 Method 1 (table) and Method 2 (Pfan = 0.0013 + 0.1470 PLR + 0.9506 PLR² − 0.0998 PLR³) — identical in the 2004 and 2016 editions; VAV minimum set point G3.1.3.13 = the larger of 30 % of zone peak airflow and the minimum outdoor air (2016; the 2004 edition used 2.15 L/s·m²) — verified 27 Oct 2026 |
| ASHRAE 15 / ISO 5149-1 / EN 378-1 | Safety standards for refrigeration systems | Refrigerant concentration limit (RCL) |
| IEC 62485-2 | Safety requirements for secondary batteries — Stationary batteries | Battery-room hydrogen ventilation |
| NFPA 820 | Fire Protection in Wastewater Treatment and Collection Facilities | Ventilation rates for treatment-plant spaces |
| ASHRAE Handbook—Fundamentals 2017 Ch. 21 §6.3 | Duct design methods — equal friction and static regain (Eq. 40–41), Table 12 velocity limits | Duct sizing method per network |
| SMACNA HVAC Systems Duct Design | Duct design and fitting losses | Duct sizing, fitting coefficients |
| Darcy–Weisbach / Colebrook–White | Friction in ducts and pipes | Duct and CHW pipe pressure drop |
| IEC 60364-5-52 | Low-voltage installations — Wiring systems | HVAC feeder cable ratings and voltage drop |
| SBC 501 (2007 / 2018 / 2024) | Saudi Mechanical Code | Saudi projects — ventilation and mechanical requirements; requirement packs for the 2007 (IMC 2006) and 2024 (IMC 2021) editions — grease-duct velocity 7.5 → 2.5 m/s, ventilation by Rp + Ra (Table 403.3.1.1), hood exhaust rates §507.5, garages with CO + NO₂ detection (§404.1) — 2024 values read from the text held, 27 Oct 2026 |
… and 1 more documents in the bench's register.
Run the example yourself, then your own project.
The trial opens with the same example project; choose "Load example project" on the first screen. Trial reports and exports carry a watermark.